Air conditioning in a
terraced house
Air conditioning for terraced houses, with the outdoor unit placed for your one usable wall and your neighbours. Usually fitted in a day.
- Free survey, and we tell you what the property will and will not take
- Fixed written price before anything starts
- Permission position checked for your address first
Prefer to talk? 020 3393 1331
Accredited, and fitting the brands you know











Air conditioning we have fitted
Our own jobs, photographed on site. Real rooms, real outdoor positions, nothing from a catalogue.
 Air conditioning
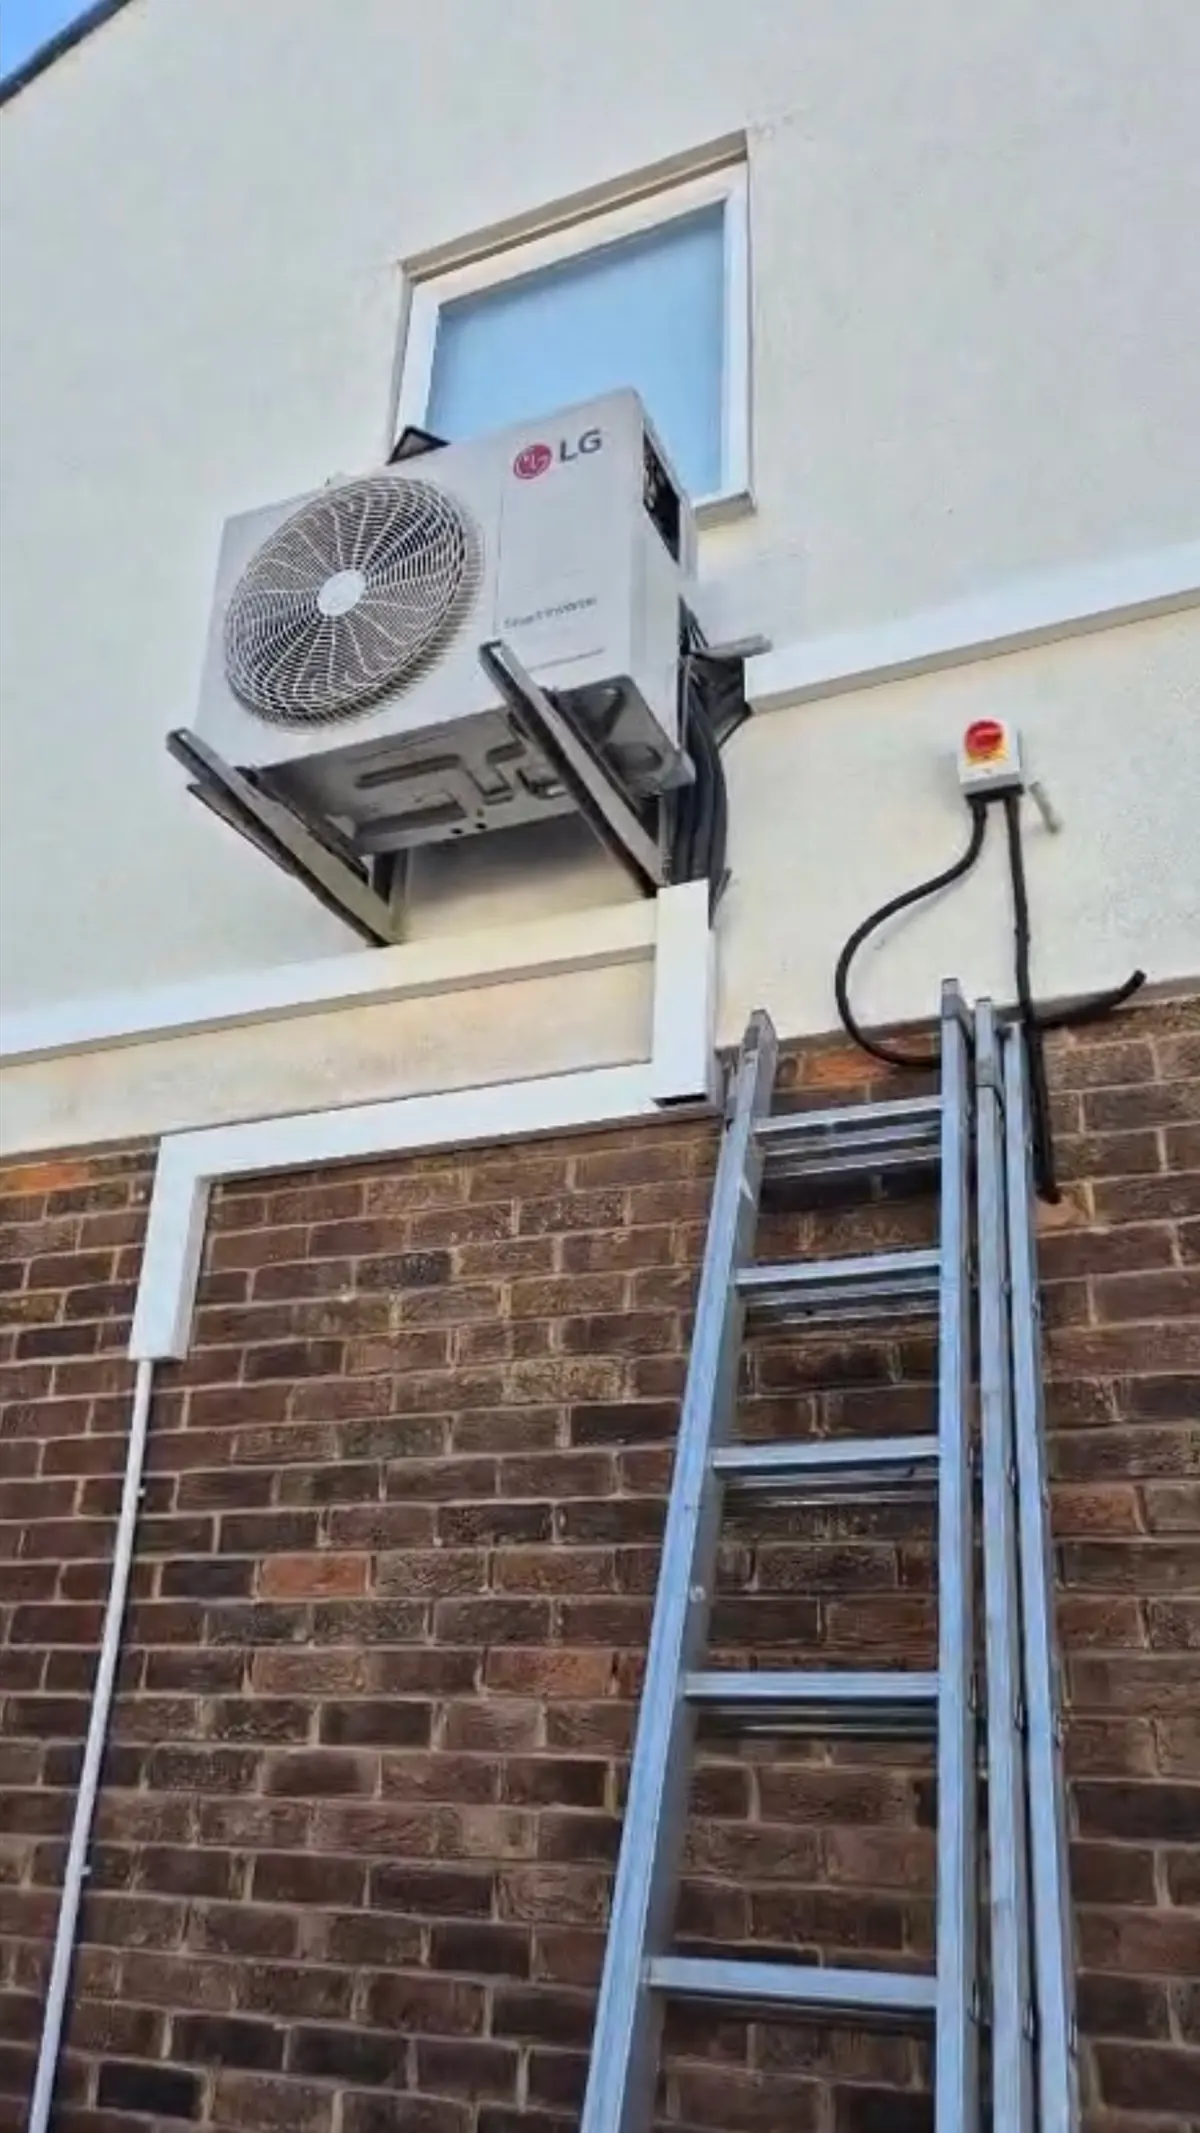
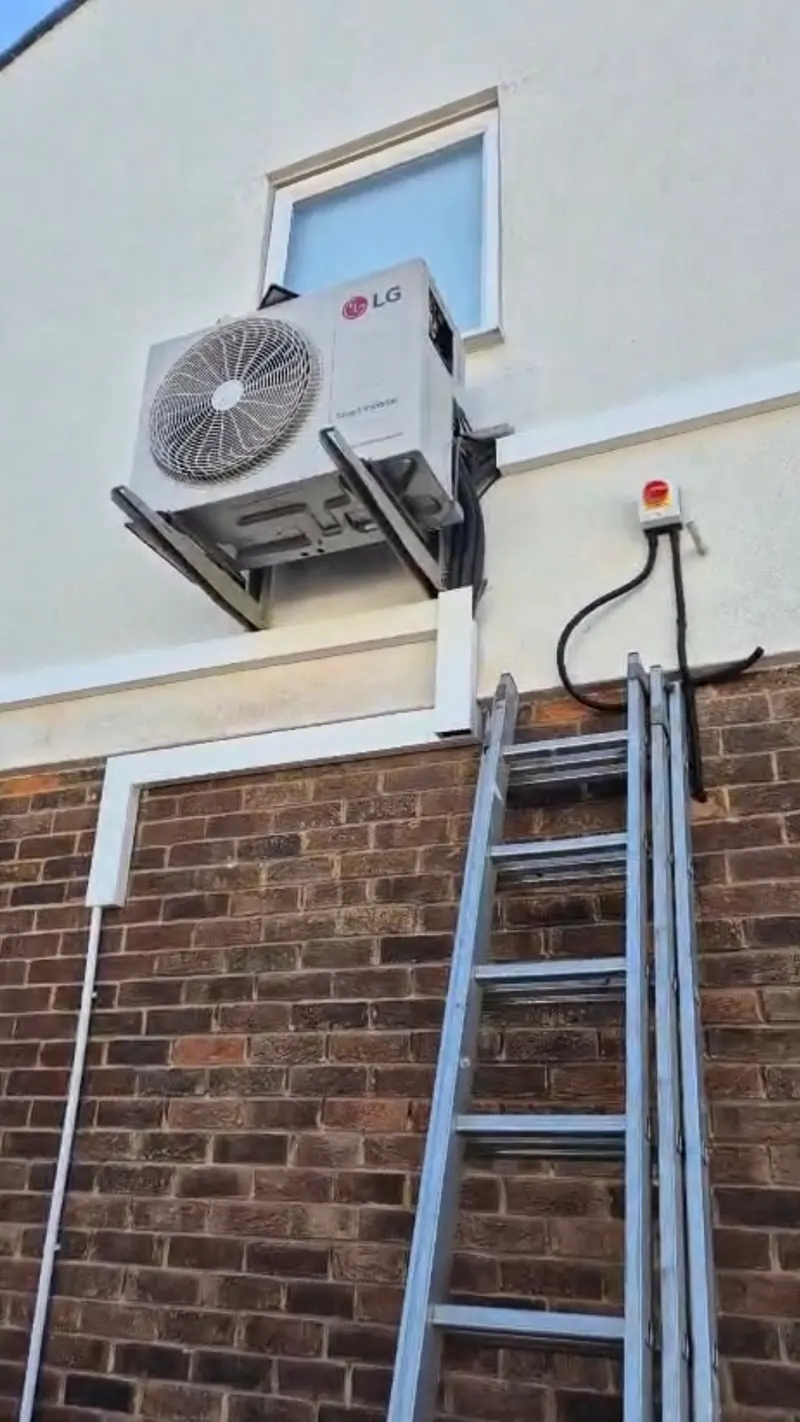
Outdoor unit on wall brackets
Above brick, isolator and cabling run tidy
Air conditioning
Outdoor unit on wall brackets
Above brick, isolator and cabling run tidy
 Air conditioning
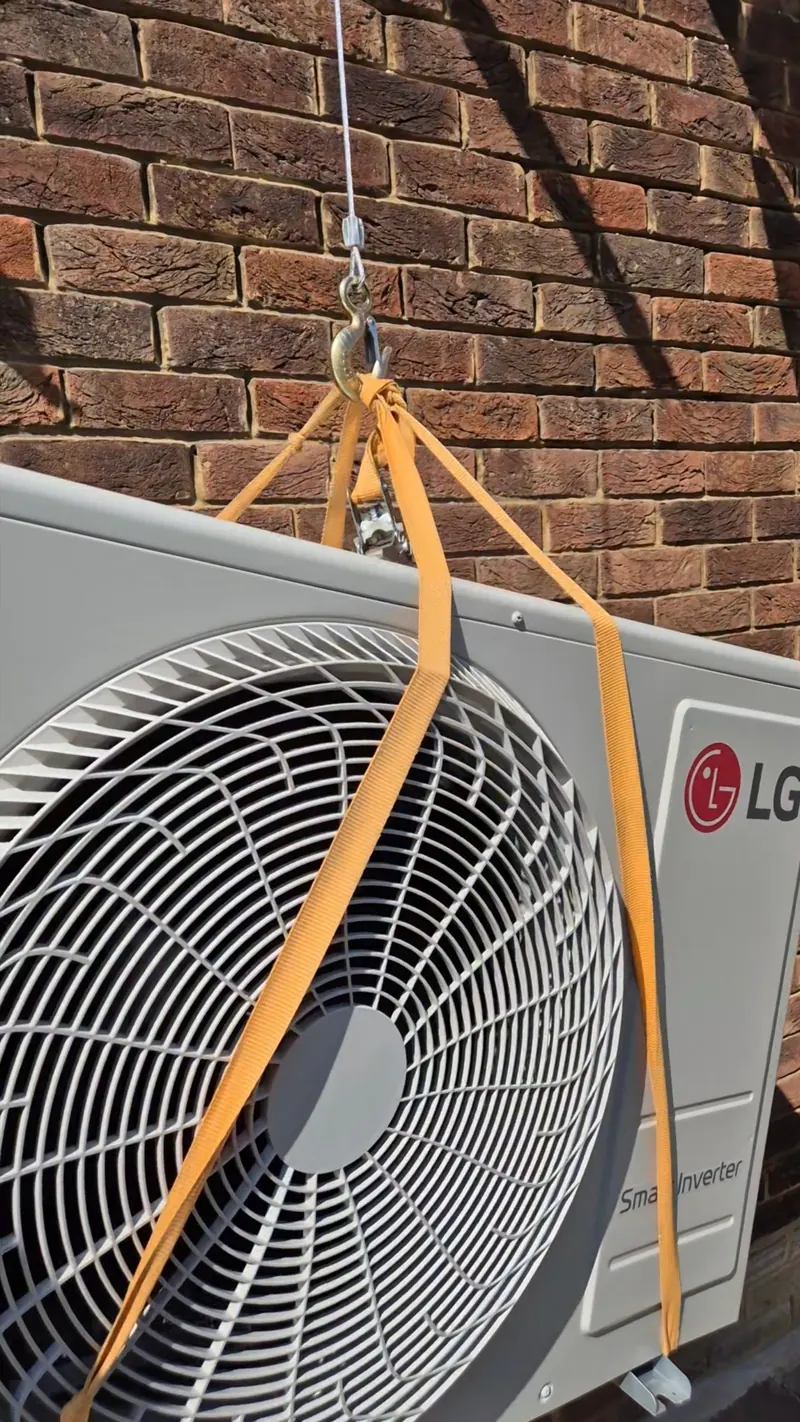
Condenser going up on straps
Lifted into a wall position, no scaffold
Air conditioning
Condenser going up on straps
Lifted into a wall position, no scaffold
 Air conditioning
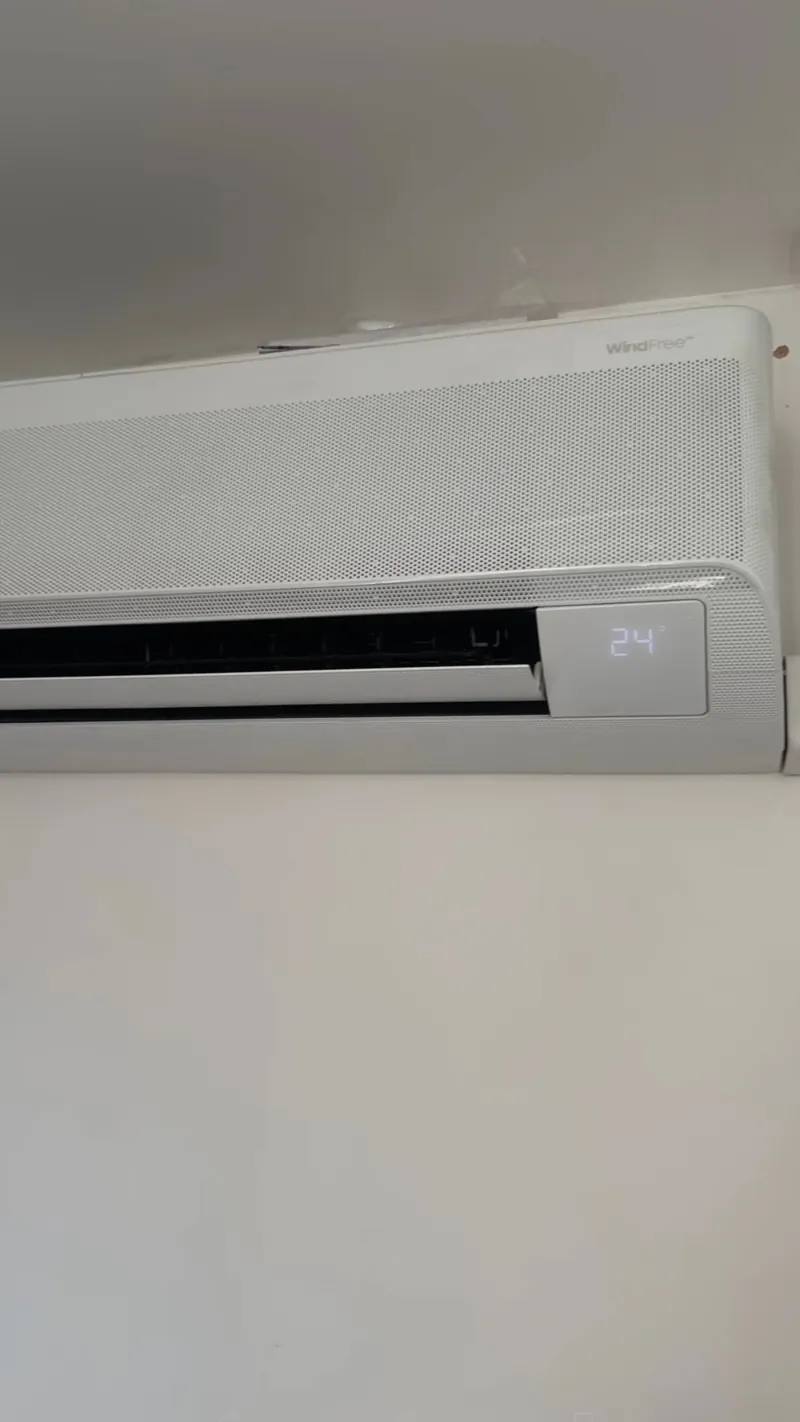
Wall unit, commissioned
Set to 24 degrees and handed over
Air conditioning
Wall unit, commissioned
Set to 24 degrees and handed over
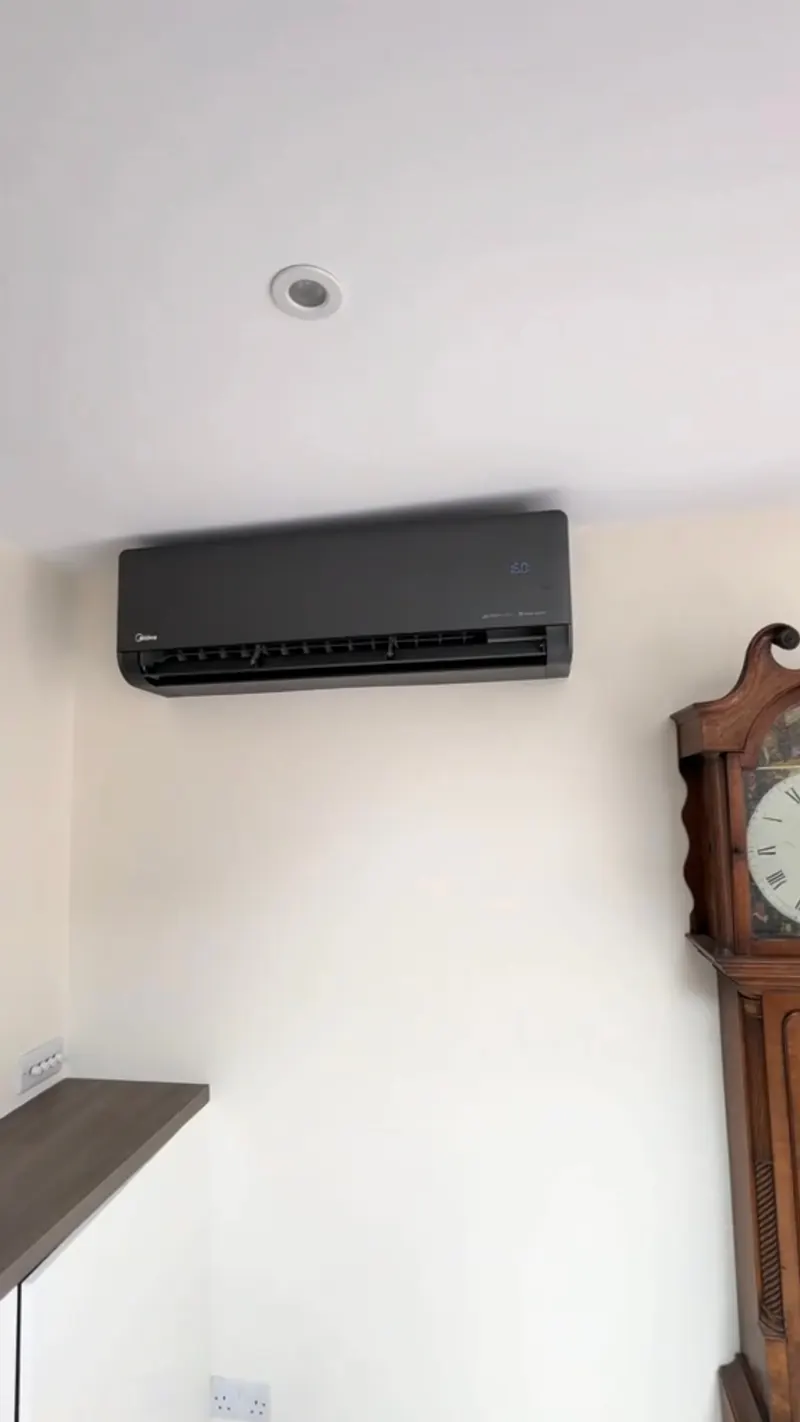 Air conditioning
Black wall unit in a sitting room
Chosen to sit with the room, not against it
Air conditioning
Black wall unit in a sitting room
Chosen to sit with the room, not against it
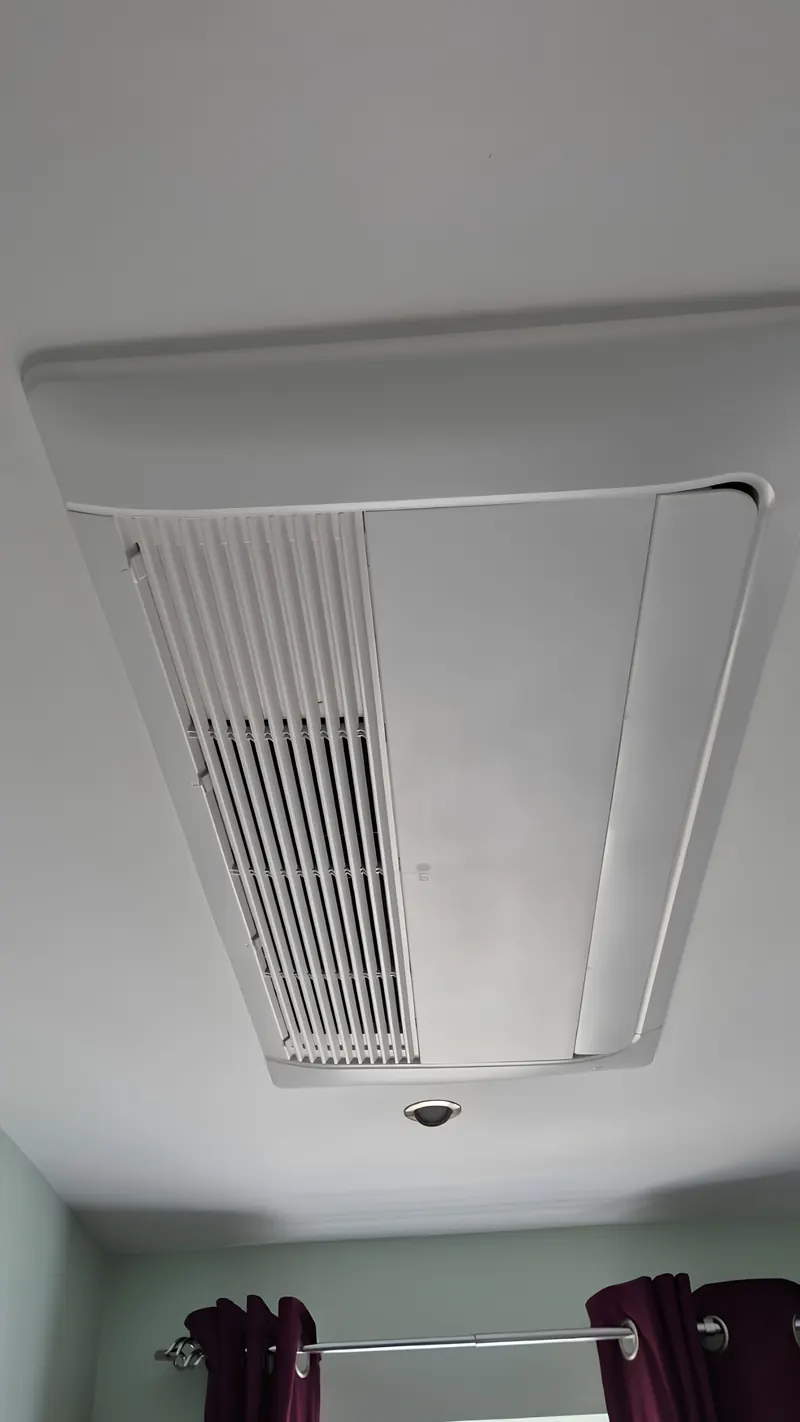 Air conditioning
Ceiling cassette
Recessed flush into the ceiling
Air conditioning
Ceiling cassette
Recessed flush into the ceiling
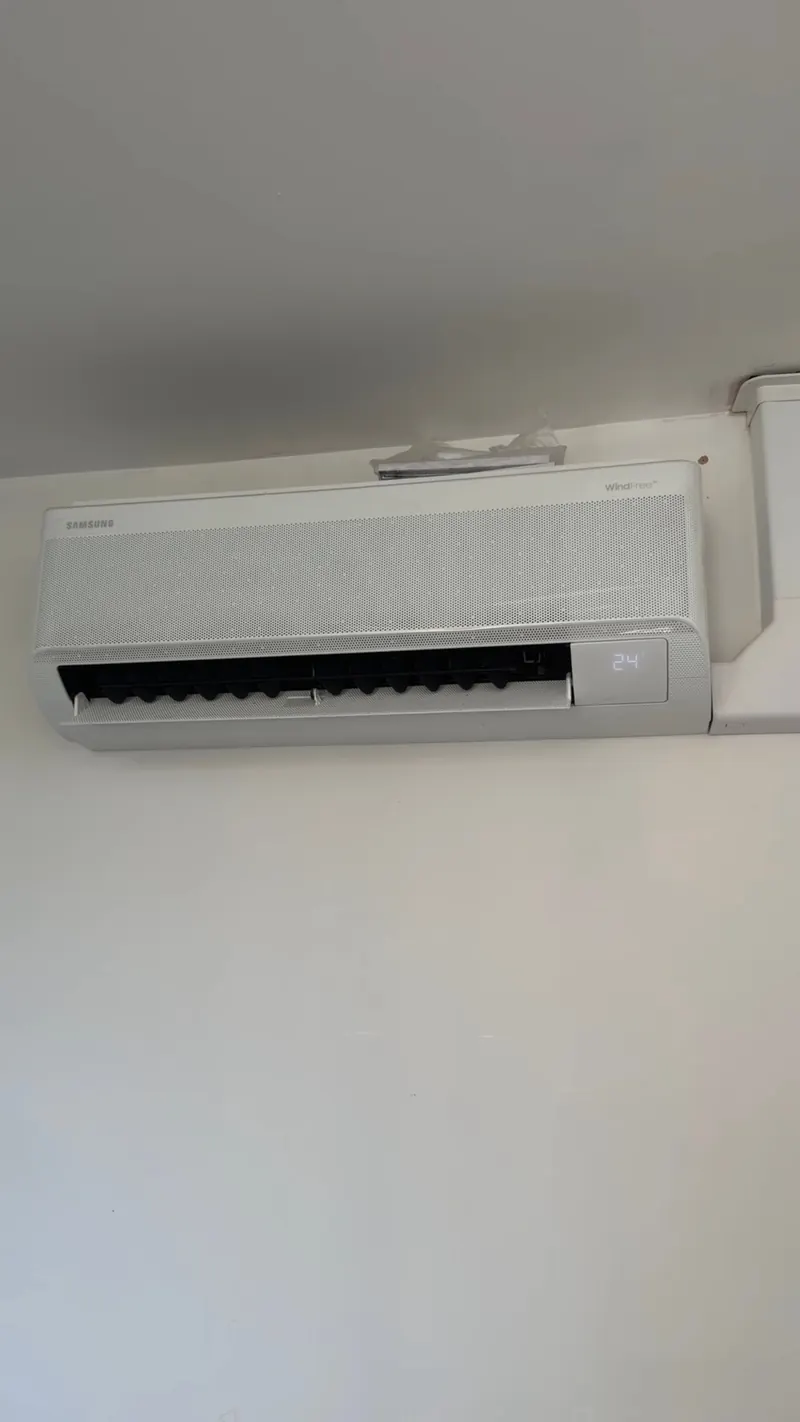 Air conditioning
Samsung Wind-Free
Cooling without a draught on the room
Air conditioning
Samsung Wind-Free
Cooling without a draught on the room
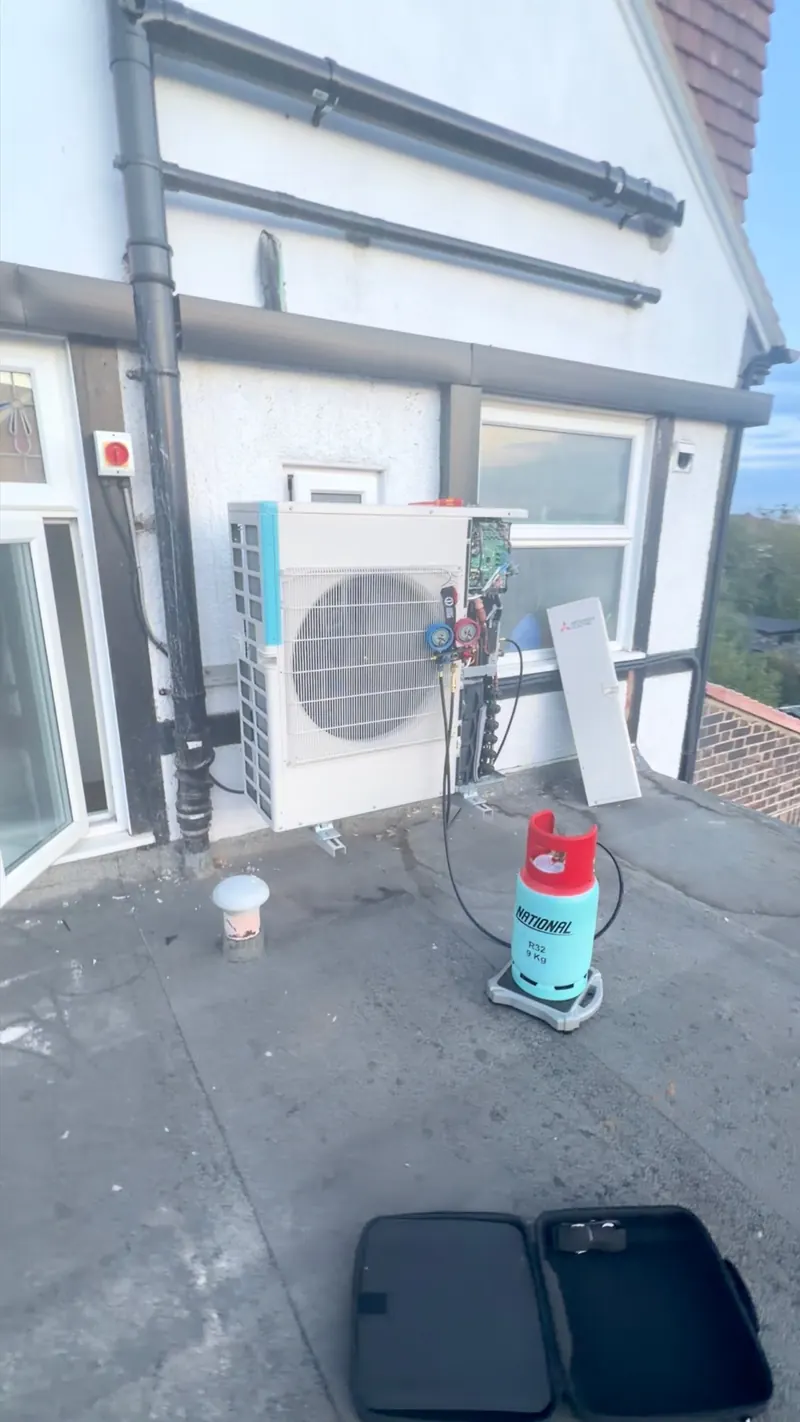 Air conditioning
Rooftop commissioning
Pressure tested and charged on gauges
Air conditioning
Rooftop commissioning
Pressure tested and charged on gauges
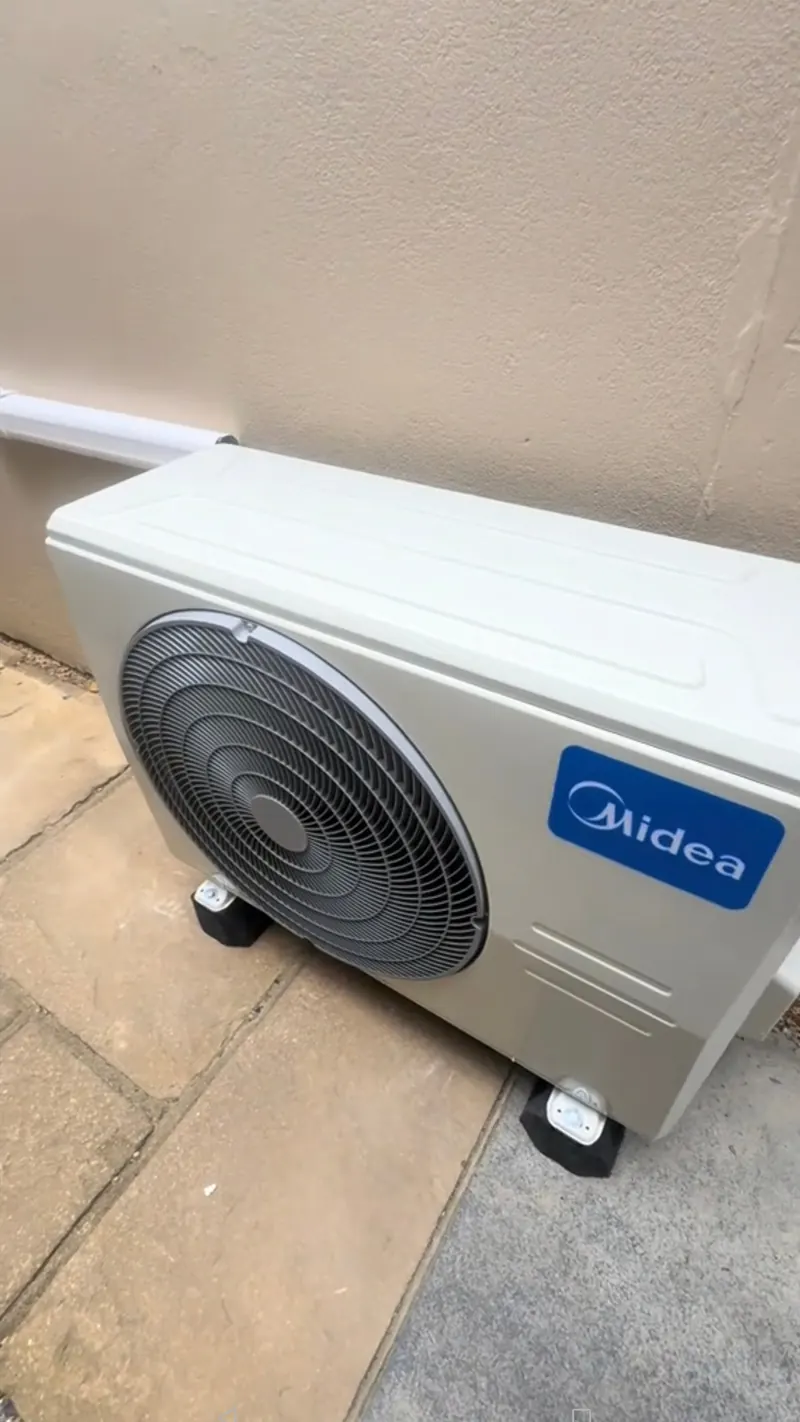 Air conditioning
Outdoor unit at ground level
On paving beside the house, easy to service
Air conditioning
Outdoor unit at ground level
On paving beside the house, easy to service
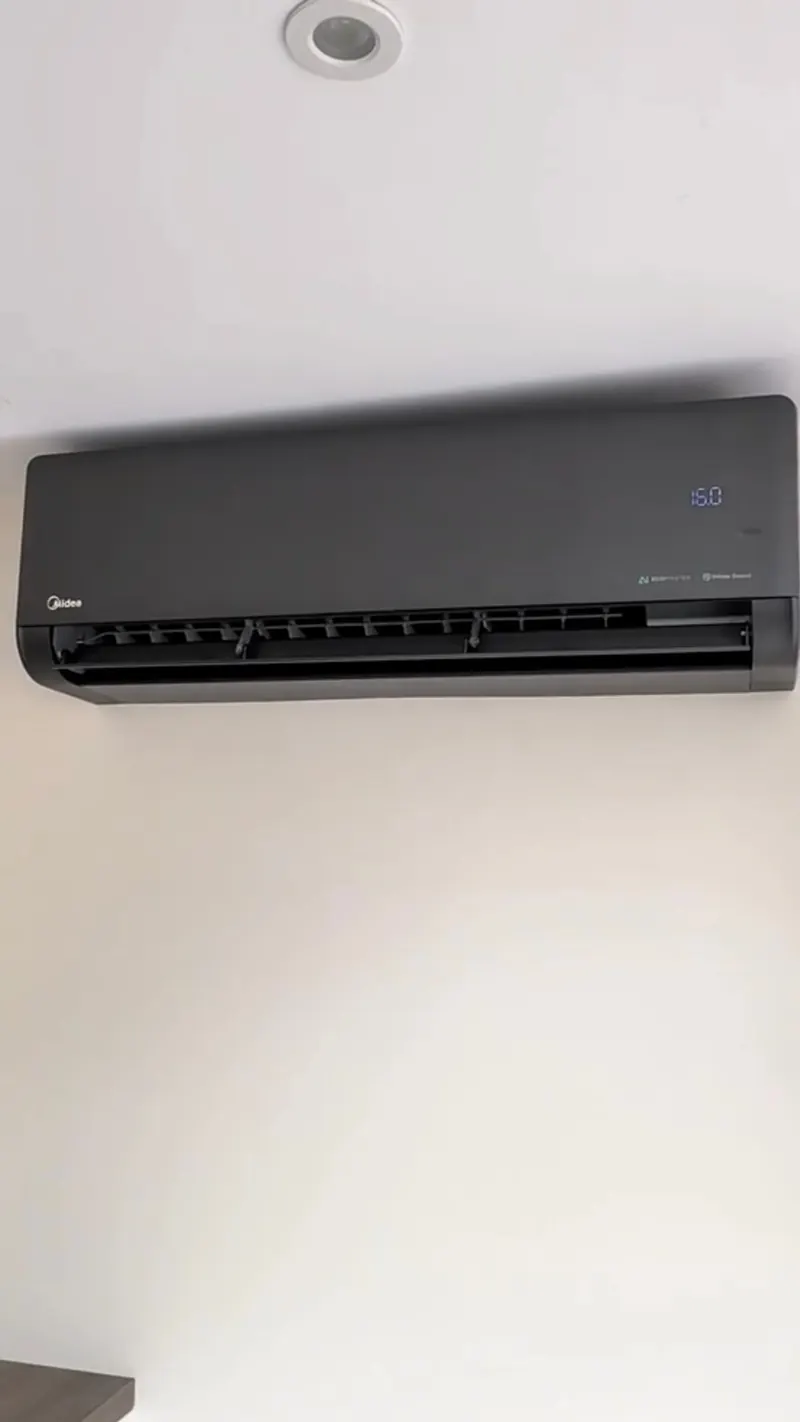 Air conditioning
Black wall unit, running
Quiet enough for a bedroom
Air conditioning
Black wall unit, running
Quiet enough for a bedroom
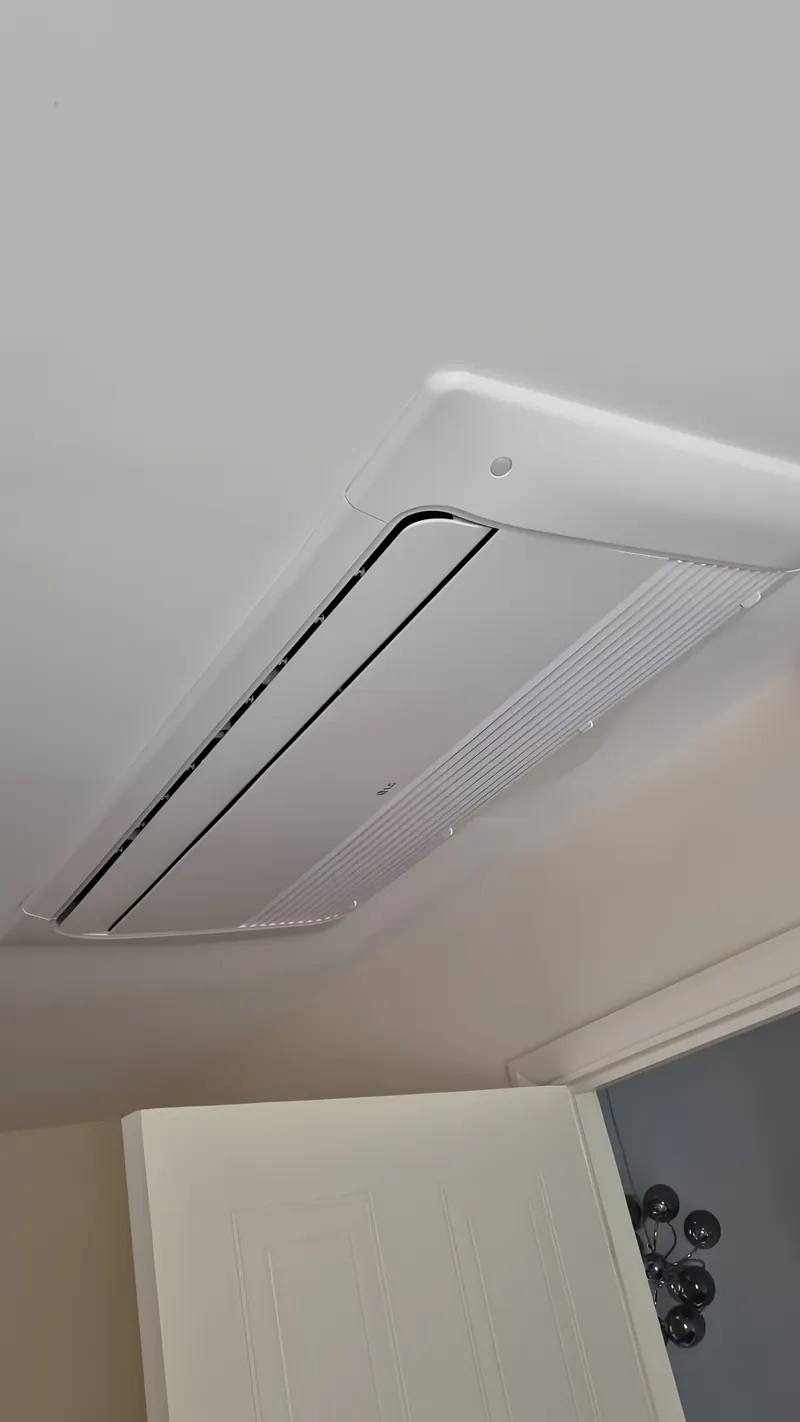 Air conditioning
One-way ceiling cassette
Only the grille shows
Air conditioning
One-way ceiling cassette
Only the grille shows
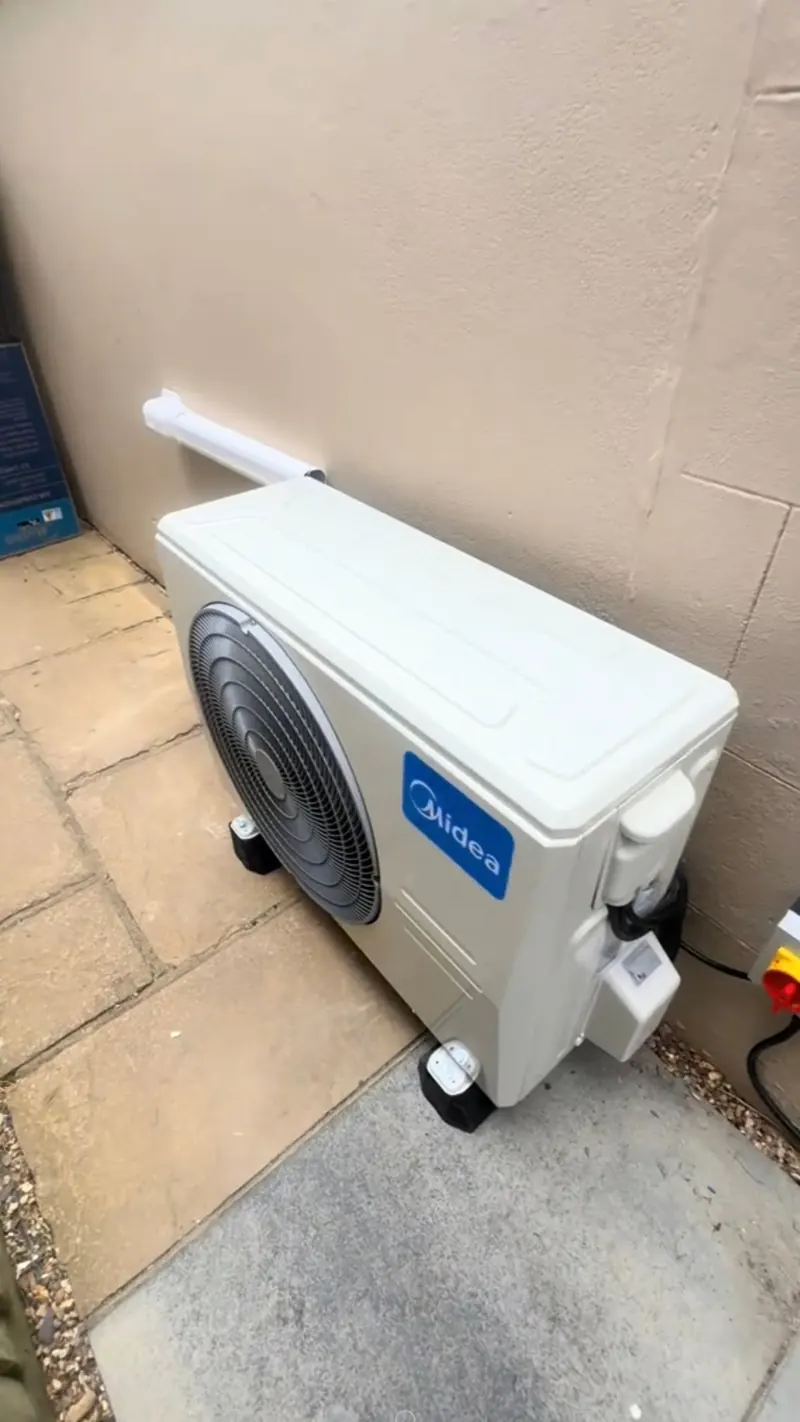 Air conditioning
Outdoor unit on paving
Against render, clear of the boundary
Air conditioning
Outdoor unit on paving
Against render, clear of the boundary
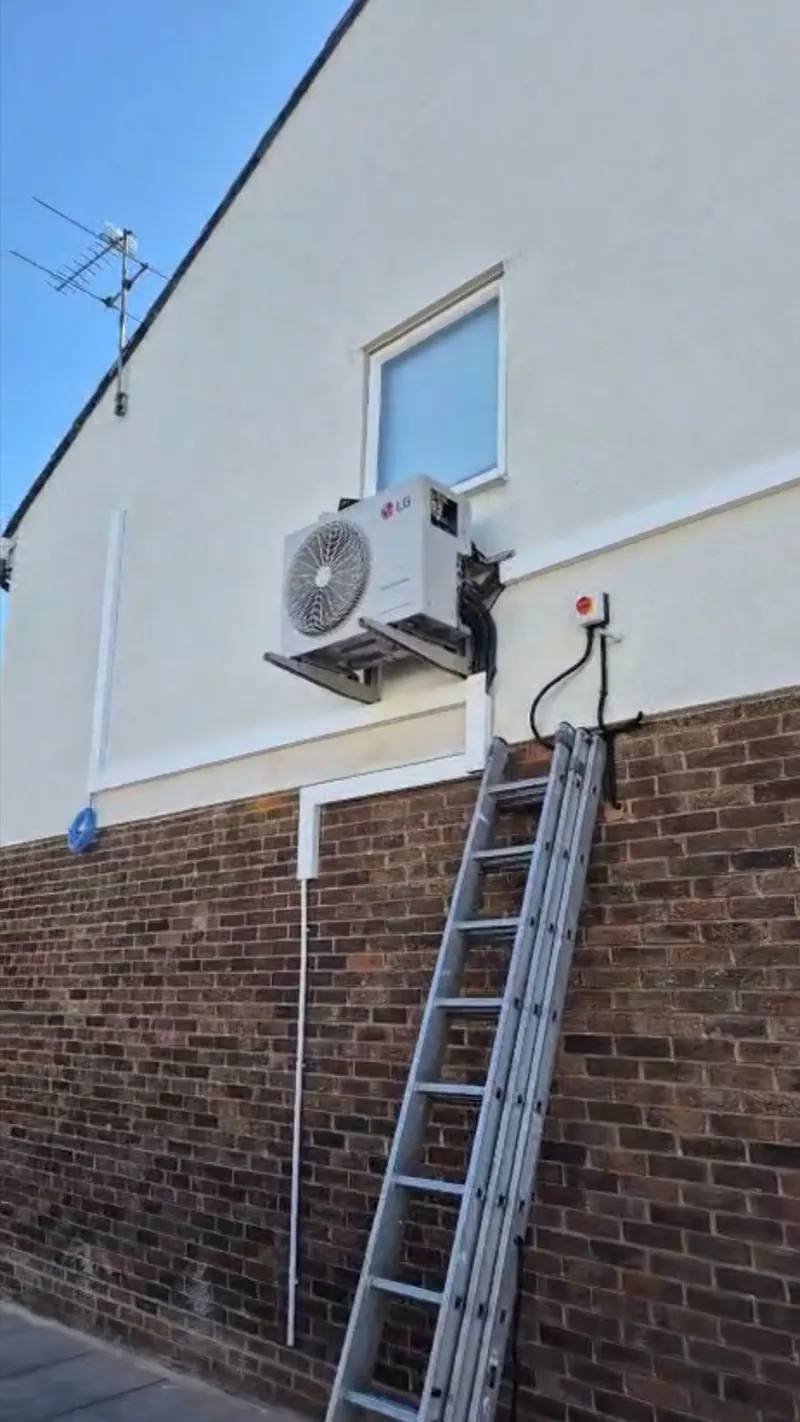 Air conditioning
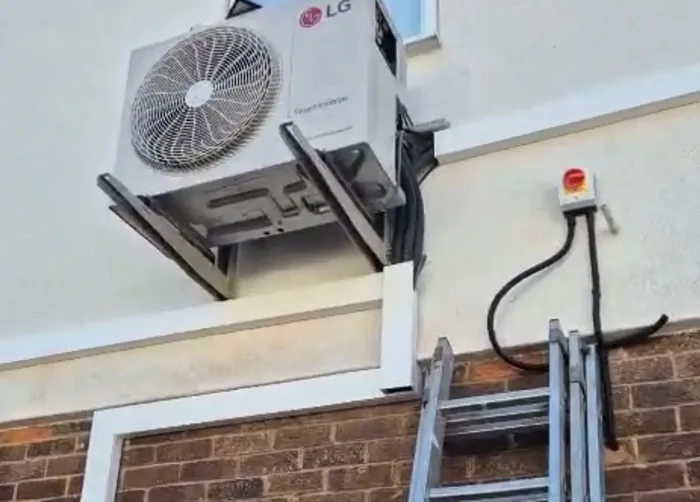
Condenser high on a wall
On brackets where the ground was not an option
Air conditioning
Condenser high on a wall
On brackets where the ground was not an option
One room of a terraced house costs 2,400 to 4,100 pounds to air condition. The variable is the outdoor unit: at ground level in a rear yard it is at the bottom of that range, on a bracket two storeys up it is at the top.
There is no side return in a true terrace, so the rear is the whole of your available space and getting the pipe there is the job.
Your estimate
£2,400to£3,200
Supplied, fitted, commissioned and certificated. Includes VAT.
Send this on WhatsAppPrice it for this property
Where the outdoor unit can go is the adjustment that moves a price most in this kind of property, so it is the second question.
Last step: what number should we call with your fixed price?
Every figure on this site is an estimate built from the quotations we issued in 2026 and our own installation experience. It is not a quotation. The price you are given after the free survey is the price you pay.
From first call to cool rooms in three steps
-
Free survey
We measure the rooms, find the outdoor position and check permission for your address.
-
A fixed written price
Units, pipework and electrics itemised. The number does not move unless the job does.
-
Fitted in a day
One room a day, tested in every mode, and shown to you before we leave.
Read the full guide: 6 sections, about 4 minutes
What a terrace changes
| Feature | What it means | Effect on the installation |
|---|---|---|
| One elevation | Front faces a highway, sides are party walls. Only the rear is available | The outdoor position is decided before anything else |
| Neighbour distance | Often three to five metres to the next habitable window | Sound at their window, not the rating on the box, is what matters |
| No side access | Equipment and pipe come through the house | Protection inside, and a longer day |
| Rear elevation height | Two or three storeys, frequently with no safe ladder position | Bracket, tower or scaffold |
| Pipe route | From an upstairs room down to a ground level unit | Internal through a cupboard, or a boxed external run |
| Party wall vibration | Structure-borne hum travels through shared masonry | Anti-vibration mounts are not optional here |
The outdoor unit is the whole decision
In a semi or a detached house you choose between two or three good positions. In a terrace you usually have one candidate and the question is whether it works.
Ground level in the rear yard is best by a distance: no bracket, no working at height, no vibration path into the masonry, and a service in ten years is a person with a bag rather than a person with a tower. If there is a yard and the unit can sit on slabs away from a neighbour's window, take it.
Where the rear is a lightwell, a balcony or nothing at all, the unit goes on a bracket on the rear wall. That adds 250 to 600 pounds for the bracket and mounts, and it adds the access question permanently: whatever it took to install it, it will take again every service.
The neighbour, who has not been asked yet
In a terrace the outdoor unit will be somewhere between three and five metres from somebody else's window. That is close enough that the conversation is worth having before the installation rather than after.
The numbers are usually reassuring. A modern domestic outdoor unit runs at 46 to 52 dB(A) at one metre on low fan, and sound falls about 6 dB every time the distance doubles, so at four metres it arrives at somewhere around 38 to 40, below a quiet room. Night mode drops it further.
What is not reassuring is a unit bolted hard to a shared masonry wall. Structure-borne hum travels through brick, it is far more irritating than air noise, and no acoustic screen fixes it. Proper anti-vibration mounts do, and in a terrace they are part of the specification rather than an upgrade. There is more on the noise page.
Getting the pipe from an upstairs room to a ground floor unit
This is the part that differs most from a detached house, and there are three honest answers. Internally, through a fitted wardrobe, a boxed corner, an airing cupboard or a redundant void: tidiest, most expensive, and the one to specify before decorating rather than after.
Externally down the rear elevation in trunking: quickest and cheapest, visible from the garden and from the neighbours' upstairs windows. Painted to match the brick it disappears more than people expect, but it is there.
Or the unit goes upstairs on a bracket next to the room it serves, which removes the long run entirely and brings the access and the neighbour questions with it.
We would rather show you all three at survey and let you choose than pick the one that is easiest for us on the day.
What it costs
| Scope | System | Installed price |
|---|---|---|
| One room, outdoor unit at ground level | 2.5 to 3.5kW wall unit | £2,400 to £3,500 |
| One room, outdoor unit on a rear bracket | As above, plus brackets and mounts | £2,650 to £4,100 |
| Two rooms, one outdoor unit | 2 unit multi-split | £4,300 to £5,800 |
| Internal pipe route, boxed and made good | Instead of a surface run | Add £180 to £600 |
| Tower access to a rear elevation | Where there is no safe ladder position | Add £480 to £540 |
Every figure on this site is an estimate built from the quotations we issued in 2026 and our own installation experience. It is not a quotation. The price you are given after the free survey is the price you pay.
Other property types
Whole house
Doing the whole house at once is cheaper per room than doing it a room at a time, and it is not always the right answer.
Whole houseNew builds
New homes are built to keep heat in, and plenty of them do it too well: big windows, airtight walls and a top floor that holds the afternoon until midnight.
New buildsListed buildings
London has tens of thousands of listed homes, offices and shops, and most of them can have air conditioning.
Listed buildingsPeriod houses
Most of inner London's housing was built before anybody imagined cooling it.
Period housesFlats
Two permissions rather than one, the licence pack, and the order that decides whether it is expensive.
Leasehold flatsTerraced houses: common questions
Where does the outdoor unit go on a terraced house?
The rear, effectively always. The front faces a highway, which rules it out in any conservation area and makes it a poor idea everywhere else, and the sides are party walls.
Within the rear, ground level on slabs is much the best answer where a yard exists. Otherwise it is a bracket on the rear wall, which costs 250 to 600 pounds more and makes every future service a working-at-height job.
Will my neighbours be able to hear it?
They will be able to hear something if they listen for it, and in normal use it should sit below their background noise. A domestic outdoor unit is 46 to 52 dB(A) at one metre and loses roughly 6 dB per doubling of distance, so at four metres it is around 38 to 40.
The thing that actually causes complaints in a terrace is vibration through shared masonry rather than airborne noise. Anti-vibration mounts and a rigid rather than a flexing bracket deal with it, and we fit them as standard here.
Do I need my neighbour's permission?
Not for a permitted development installation on your own house, no. What you may need is the Party Wall etc. Act if the work involves the shared wall itself, which a normal installation does not, because the core hole goes through your own rear wall.
We would still tell them. A neighbour who was shown the plan is a neighbour who does not ring the council, and the council complaint is the expensive outcome even when you are entirely in the right.
Can you avoid a pipe running down the outside?
Usually, yes. An internal route through a wardrobe, a boxed corner or an airing cupboard is normal and it is the reason to talk to us before the decorating rather than after.
It costs 180 to 600 pounds more than a surface run and it is worth it in most houses. Where the internal route genuinely does not exist we will say so rather than promise one and produce a boxed pipe across a bedroom.
Free survey, and an honest answer about the building
We look at what the property will actually take before anybody quotes anything, and if the answer is that a room is not worth doing, we will say so.
Monday to Friday 9am to 7pm, Saturday 10am to 3pm, Sunday closed
Page updated