Air conditioning in a
listed building
London has tens of thousands of listed homes, offices and shops, and most of them can have air conditioning. What they cannot have is an installation designed on the day and drilled through whichever wall was closest.
- Free survey, and we tell you what the property will and will not take
- Fixed written price before anything starts
- Permission position checked for your address first
Accredited, and fitting the brands you know











Air conditioning we have fitted
Our own jobs, photographed on site. Real rooms, real outdoor positions, nothing from a catalogue.
 Air conditioning
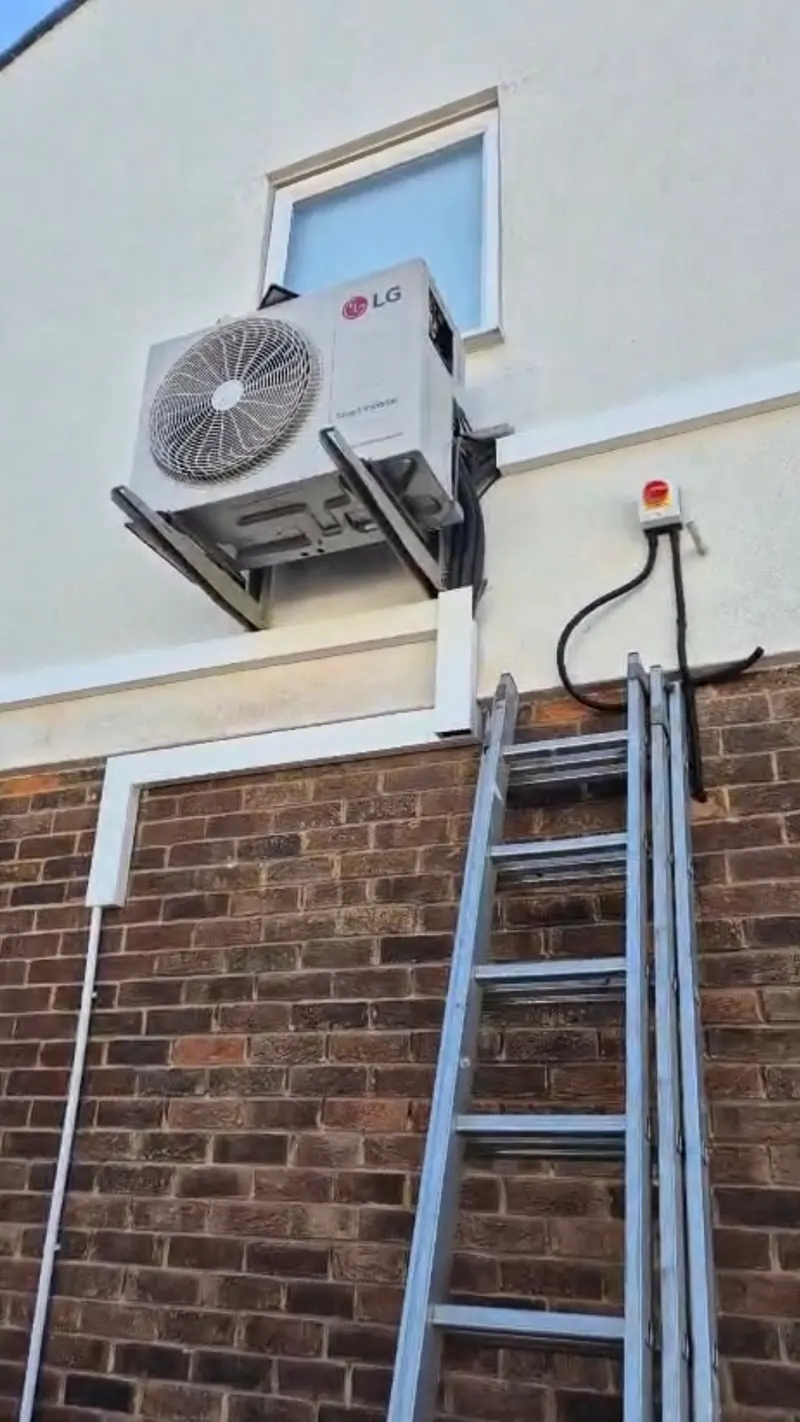
Outdoor unit on wall brackets
Above brick, isolator and cabling run tidy
Air conditioning
Outdoor unit on wall brackets
Above brick, isolator and cabling run tidy
 Air conditioning
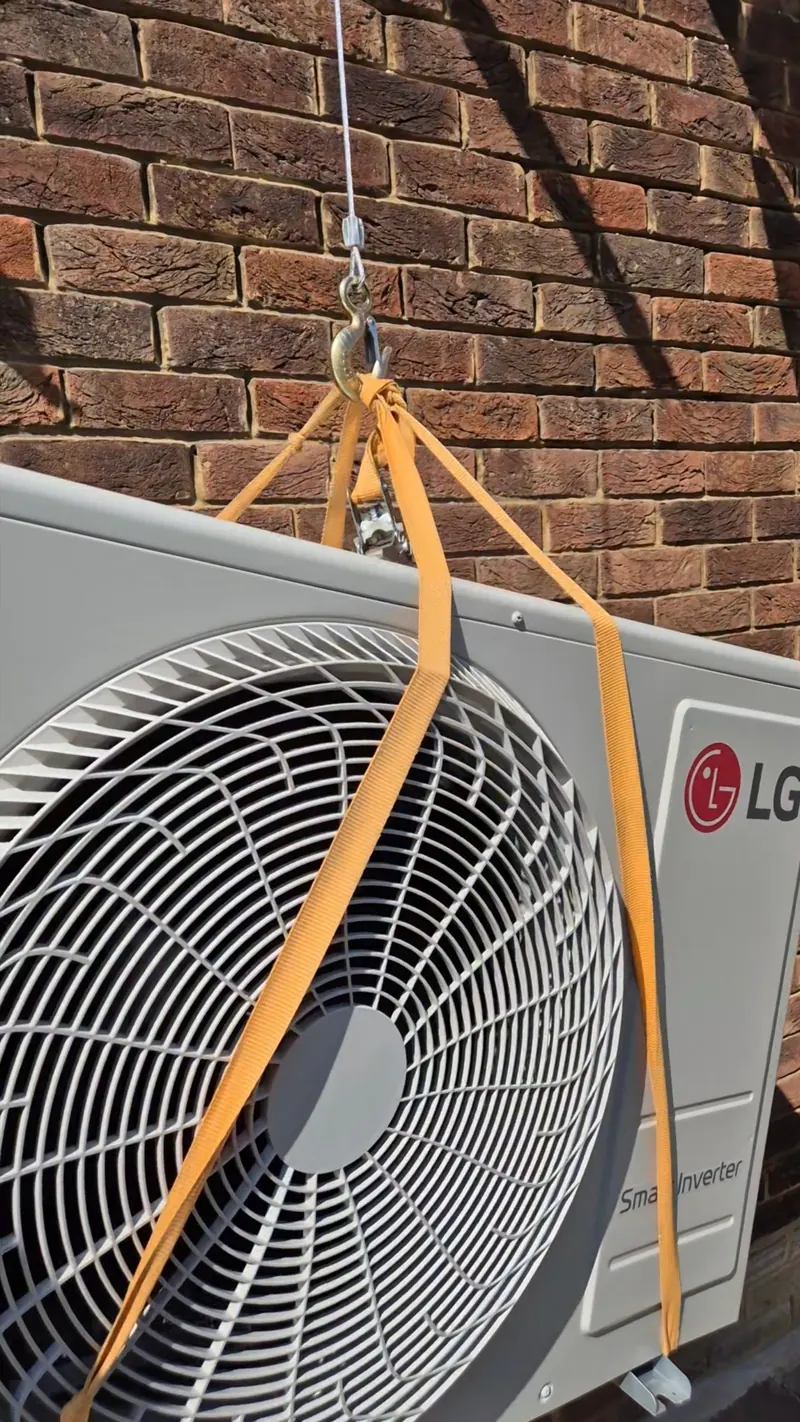
Condenser going up on straps
Lifted into a wall position, no scaffold
Air conditioning
Condenser going up on straps
Lifted into a wall position, no scaffold
 Air conditioning
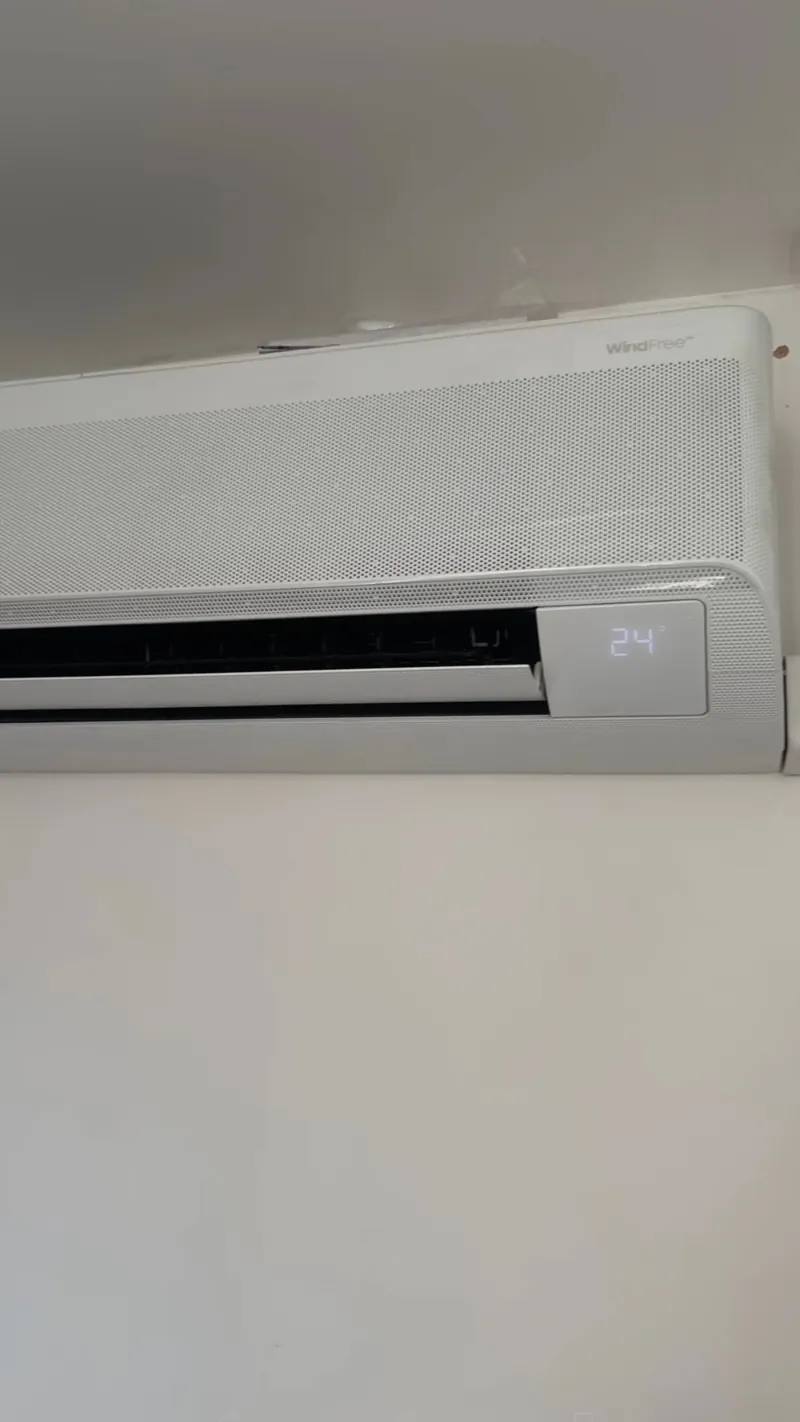
Wall unit, commissioned
Set to 24 degrees and handed over
Air conditioning
Wall unit, commissioned
Set to 24 degrees and handed over
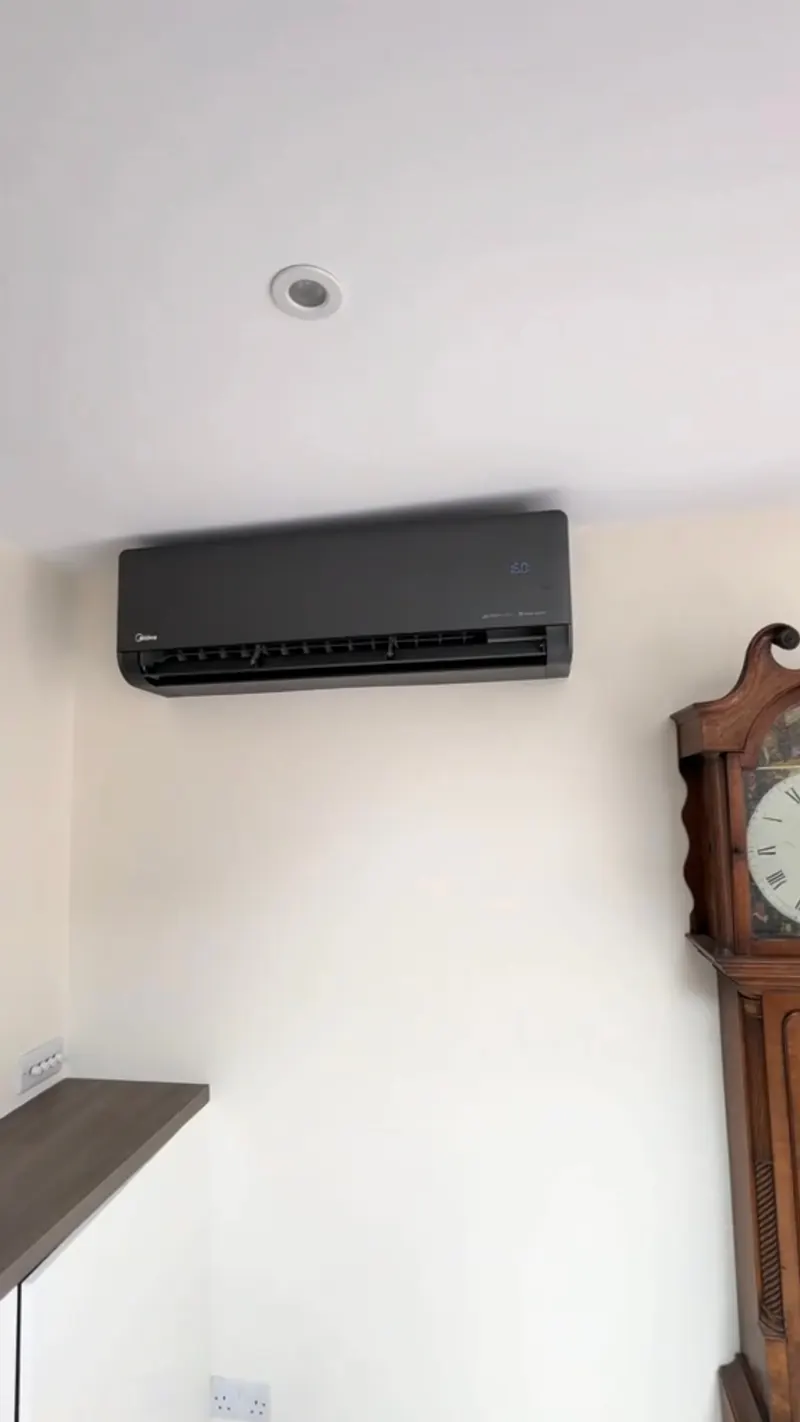 Air conditioning
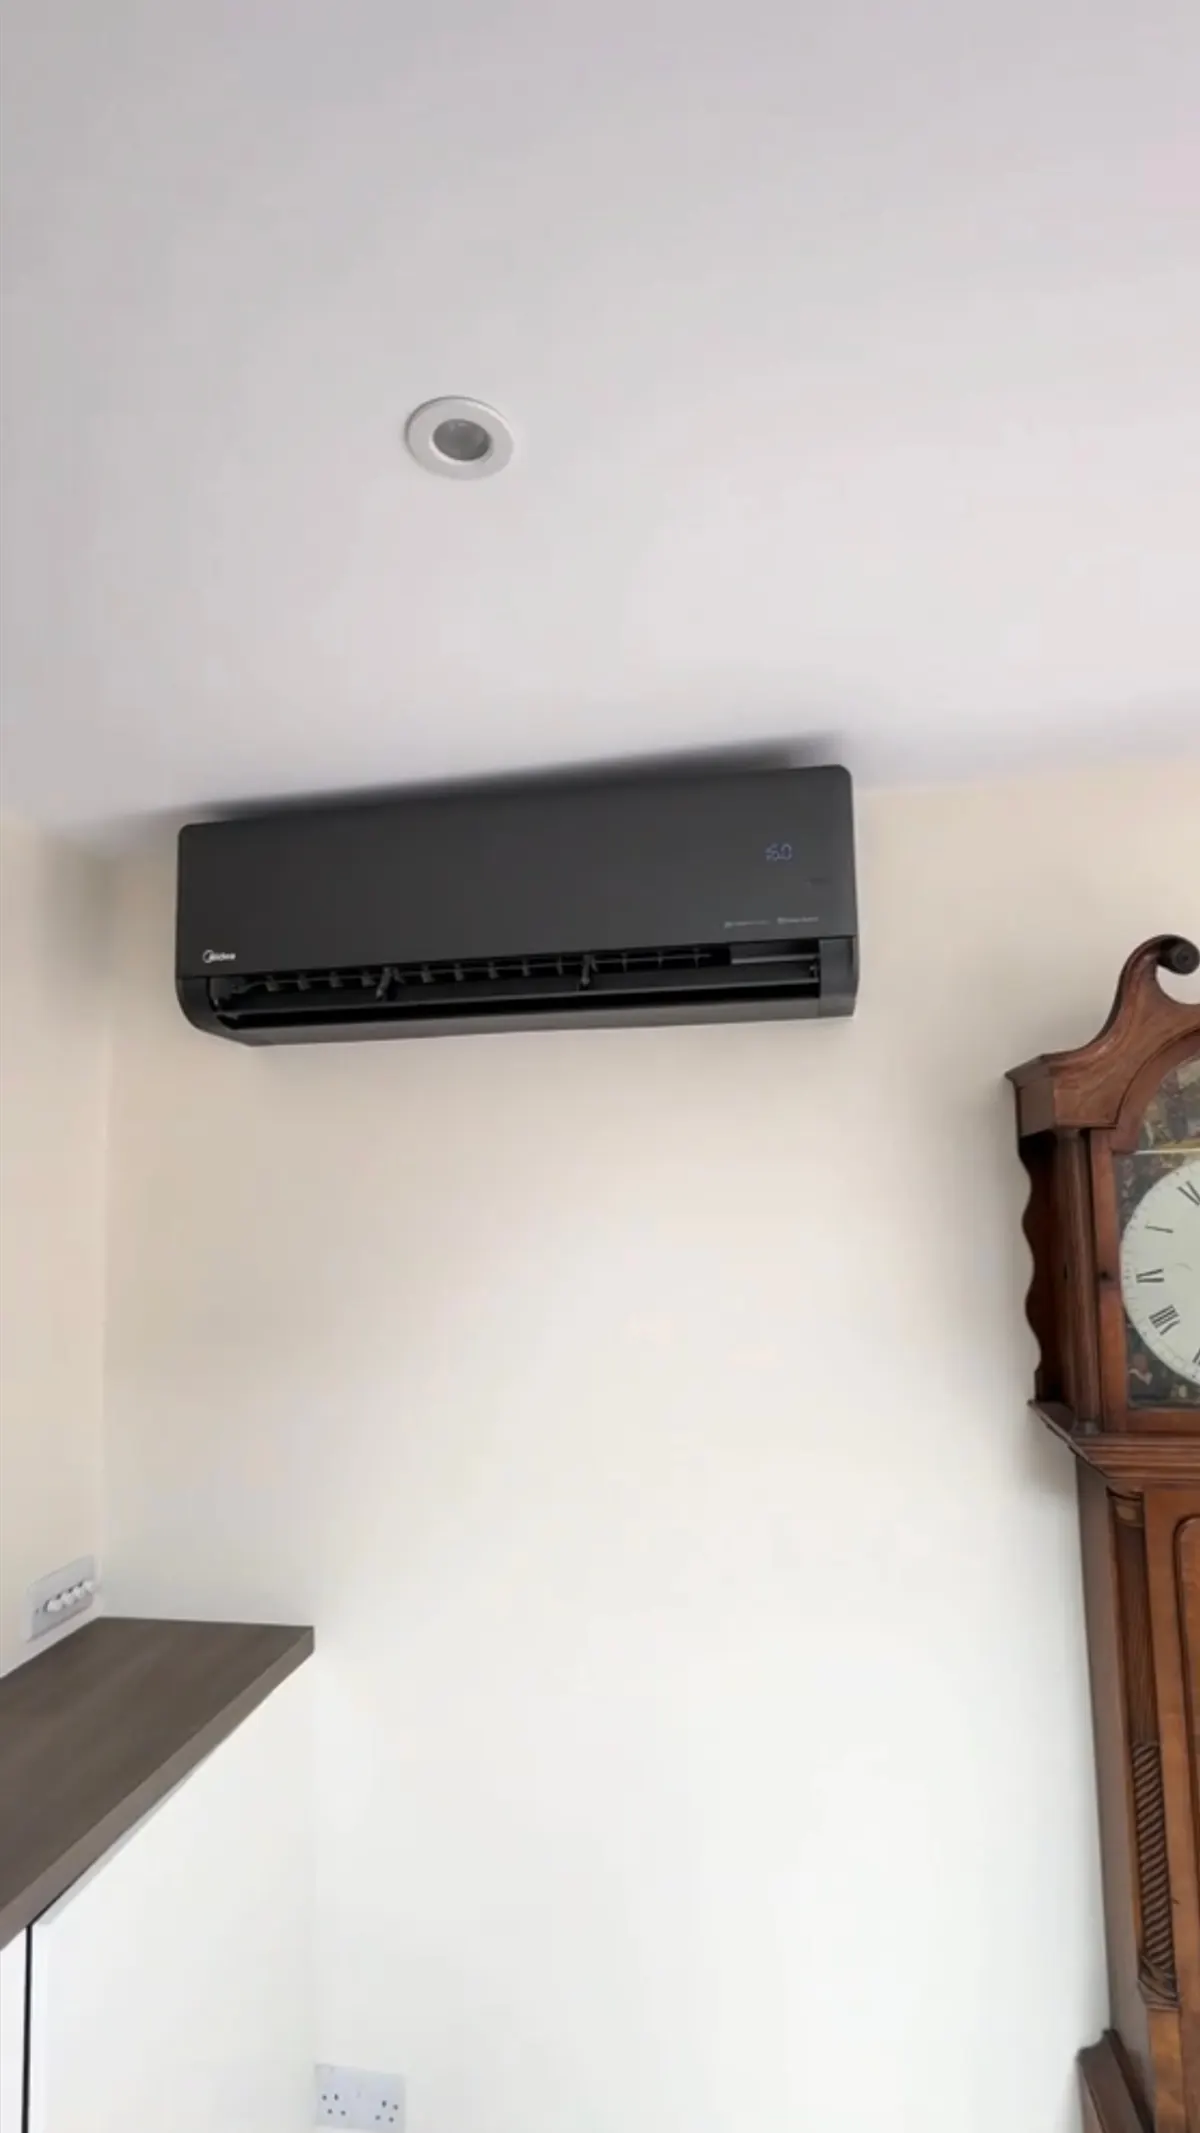
Black wall unit in a sitting room
Chosen to sit with the room, not against it
Air conditioning
Black wall unit in a sitting room
Chosen to sit with the room, not against it
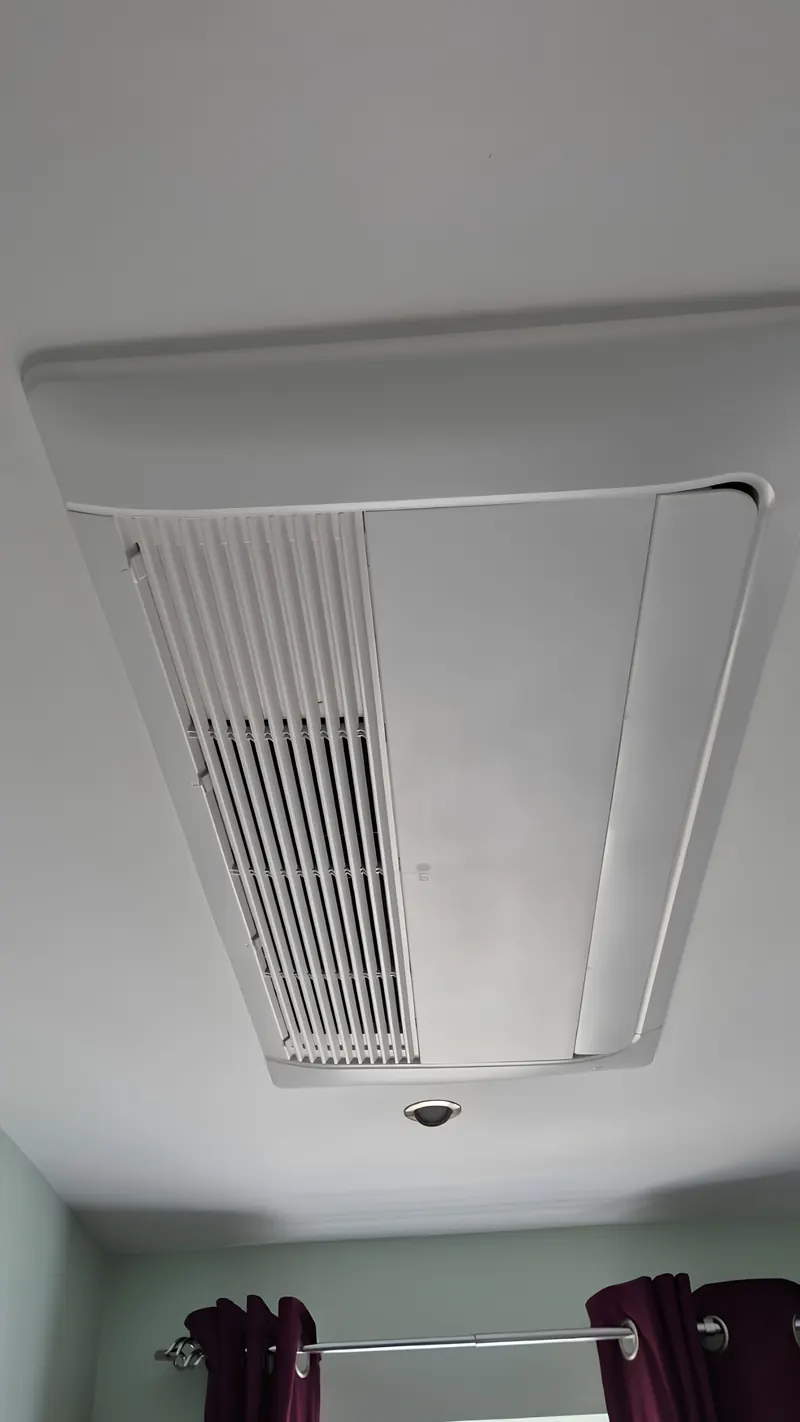 Air conditioning
Ceiling cassette
Recessed flush into the ceiling
Air conditioning
Ceiling cassette
Recessed flush into the ceiling
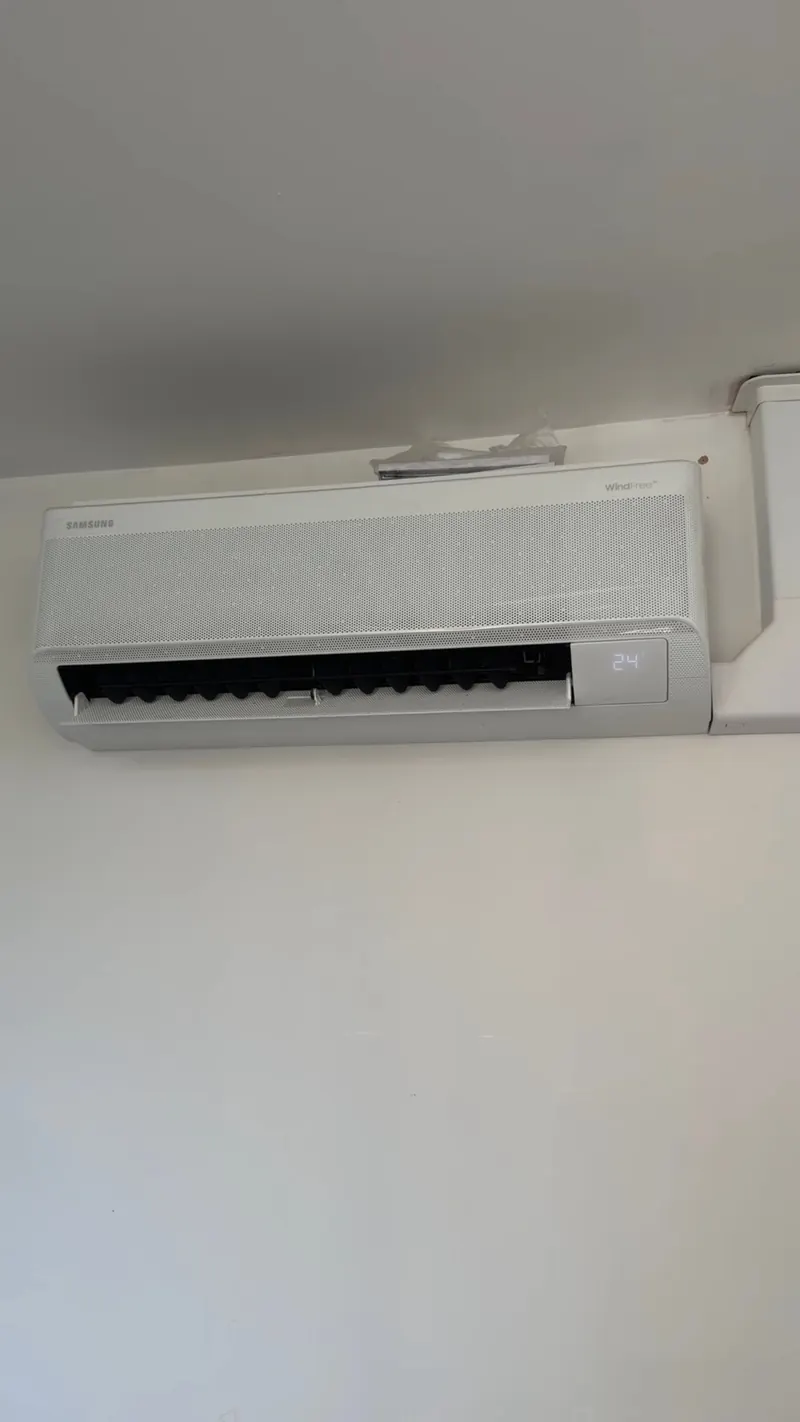 Air conditioning
Samsung Wind-Free
Cooling without a draught on the room
Air conditioning
Samsung Wind-Free
Cooling without a draught on the room
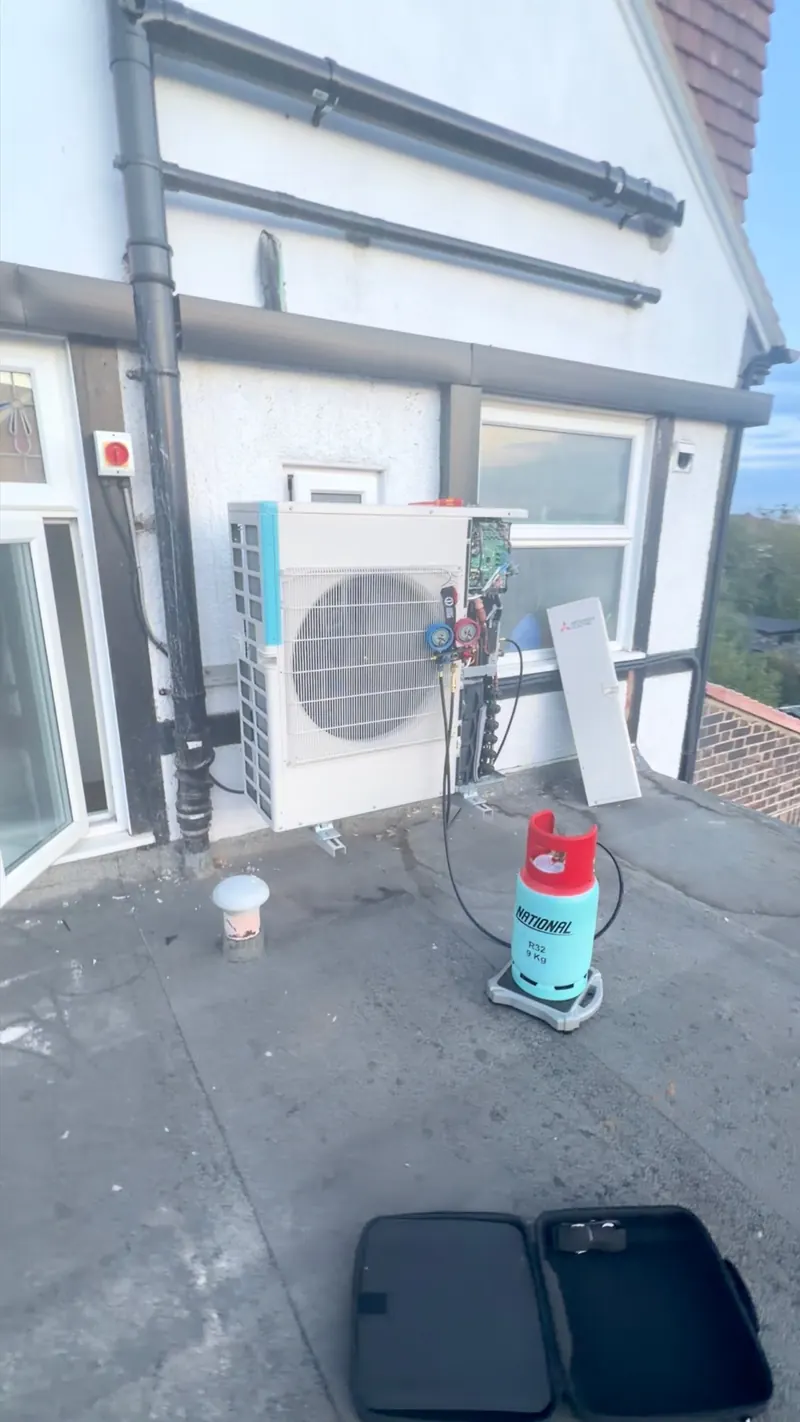 Air conditioning
Rooftop commissioning
Pressure tested and charged on gauges
Air conditioning
Rooftop commissioning
Pressure tested and charged on gauges
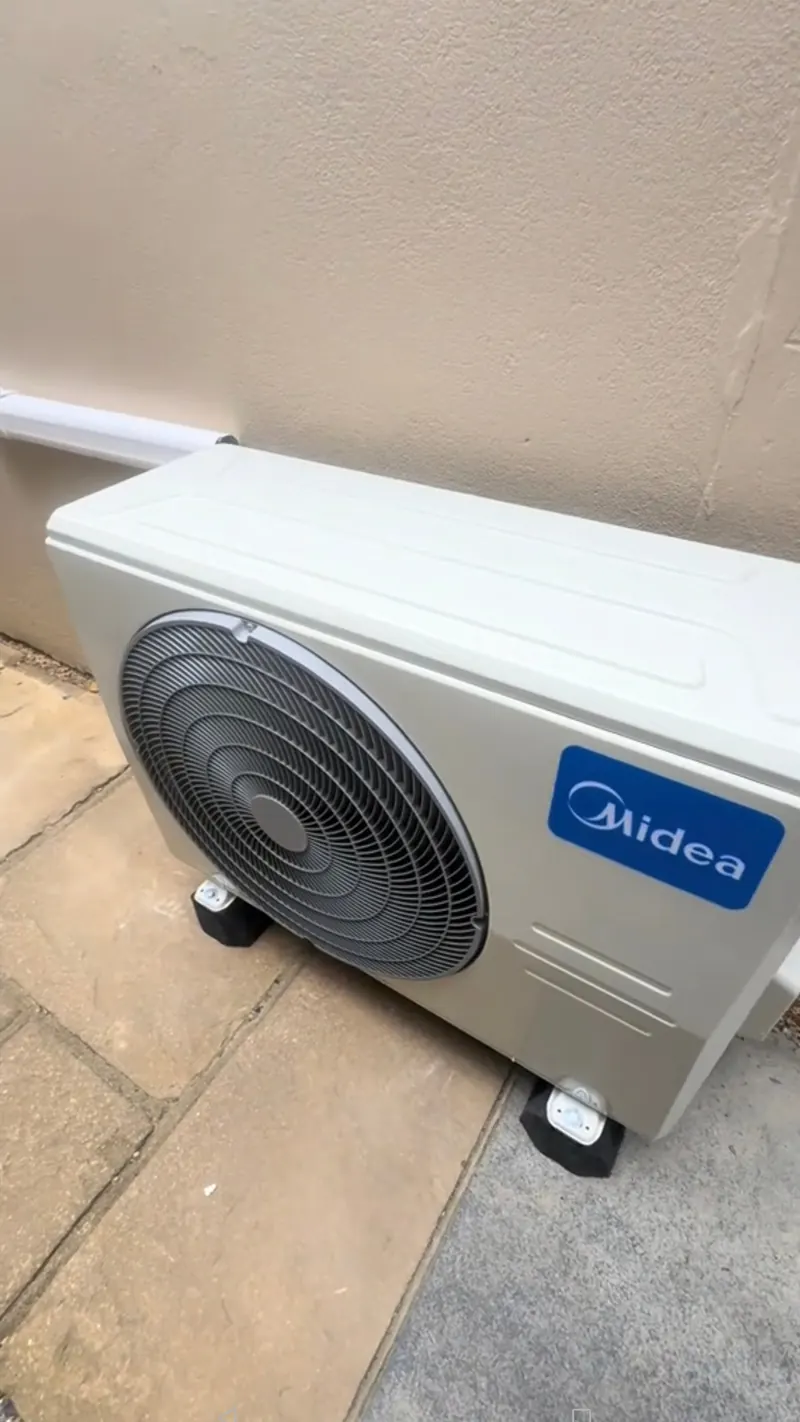 Air conditioning
Outdoor unit at ground level
On paving beside the house, easy to service
Air conditioning
Outdoor unit at ground level
On paving beside the house, easy to service
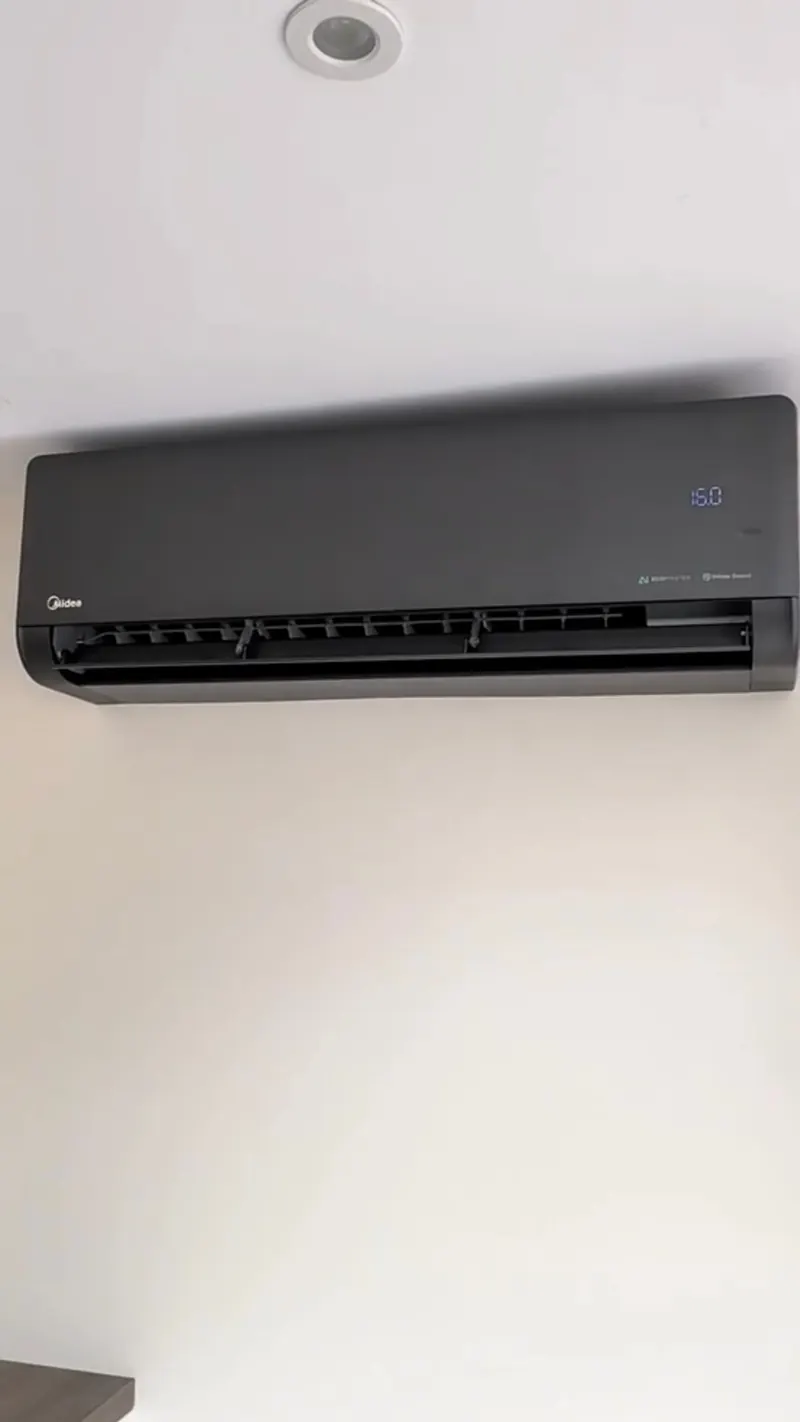 Air conditioning
Black wall unit, running
Quiet enough for a bedroom
Air conditioning
Black wall unit, running
Quiet enough for a bedroom
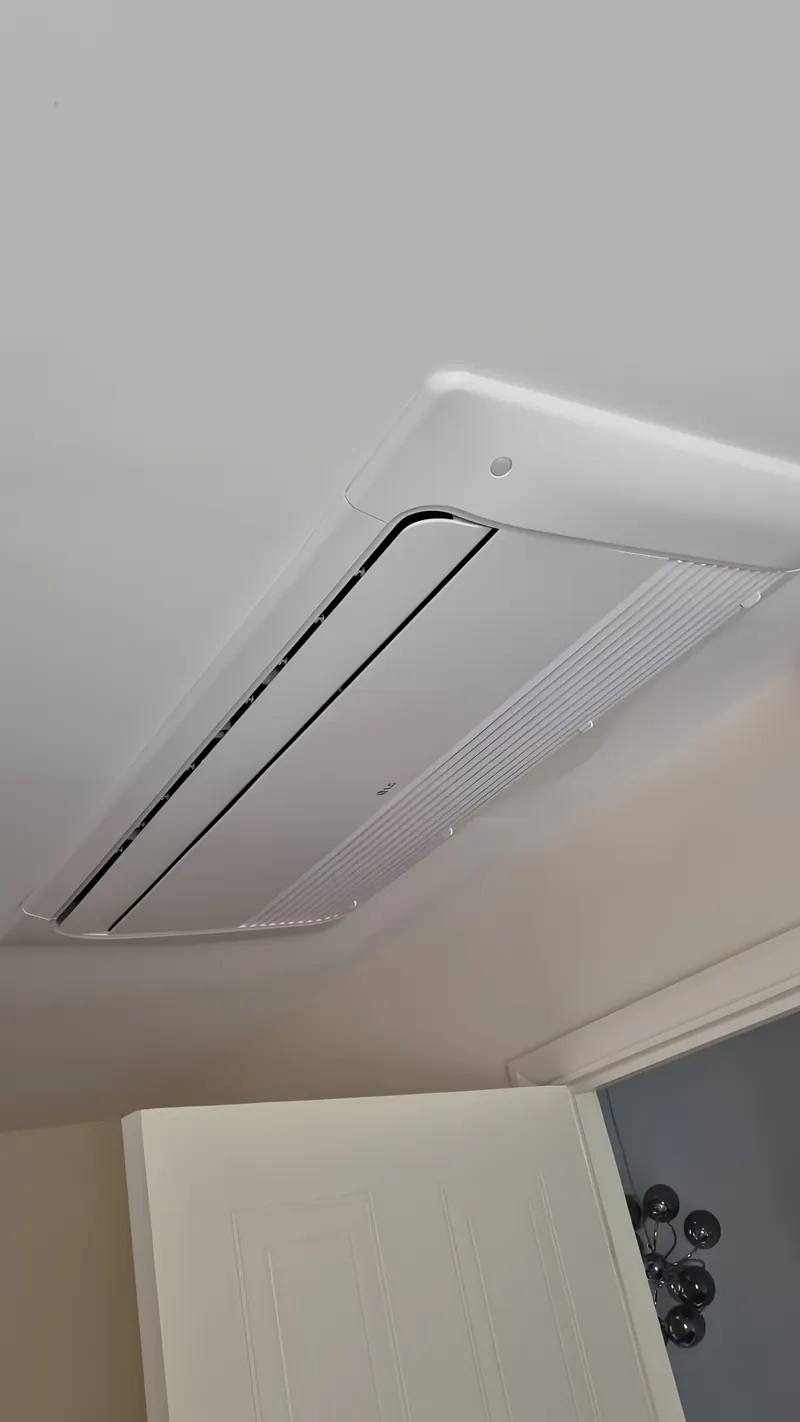 Air conditioning
One-way ceiling cassette
Only the grille shows
Air conditioning
One-way ceiling cassette
Only the grille shows
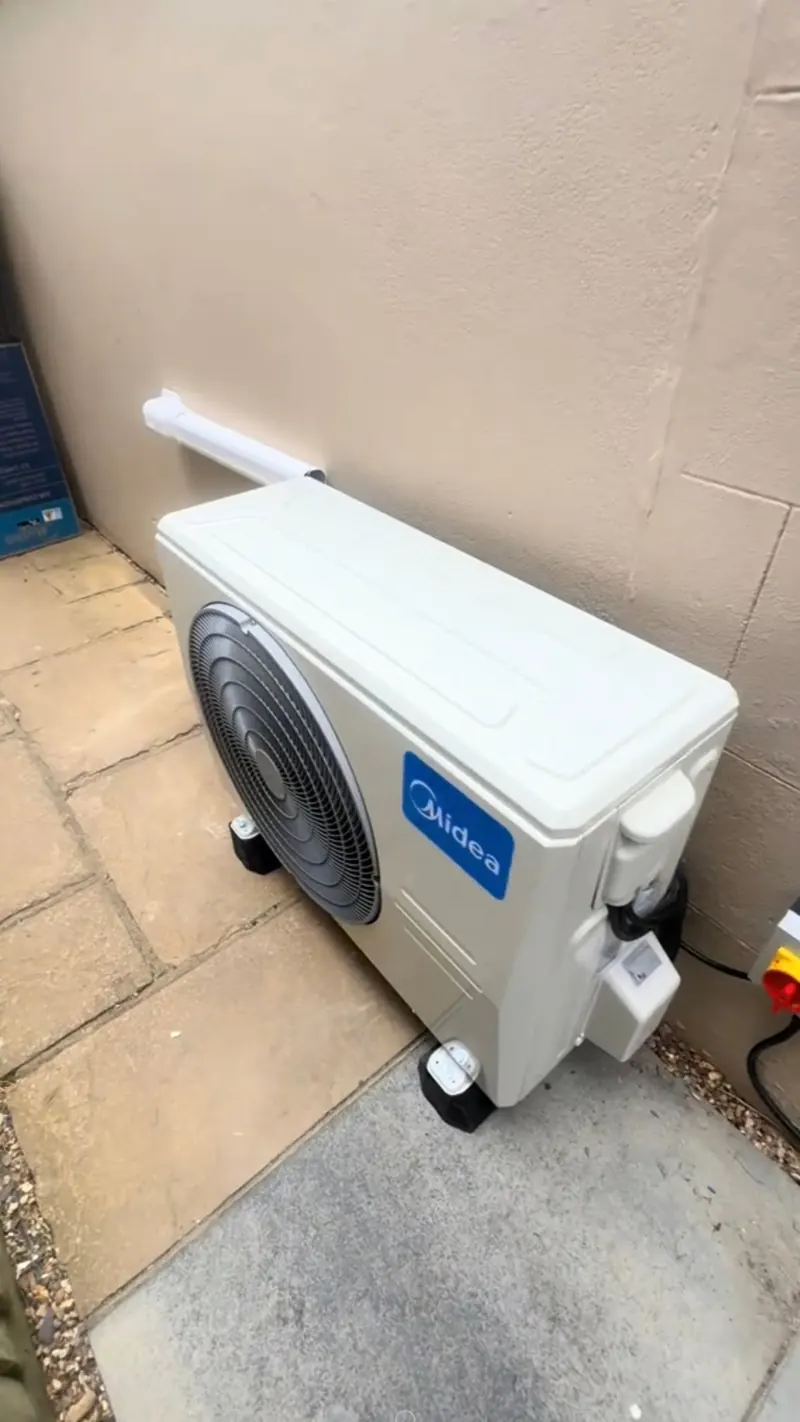 Air conditioning
Outdoor unit on paving
Against render, clear of the boundary
Air conditioning
Outdoor unit on paving
Against render, clear of the boundary
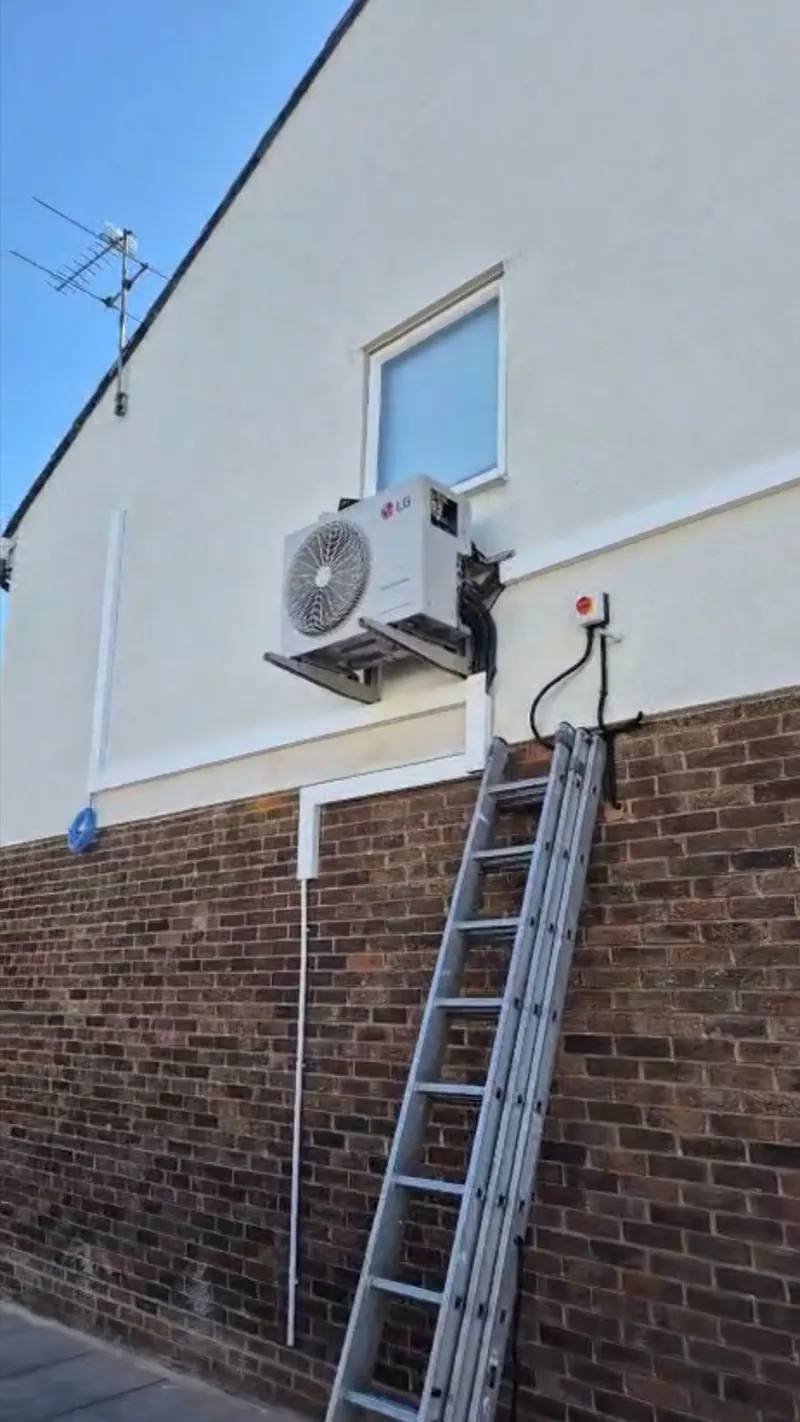 Air conditioning
Condenser high on a wall
On brackets where the ground was not an option
Air conditioning
Condenser high on a wall
On brackets where the ground was not an option
Air conditioning can usually be installed in a listed building, but only with listed building consent from the council, granted before any work starts. The application shows the unit positions, the pipe routes and the equipment, and it is decided mainly on how they affect the building's character.
There is no application fee for listed building consent in England. Carrying out works that affect a listed building's character without it is a criminal offence, for whoever did or commissioned the work, not only the installer.
Read the full guide: 7 sections, about 3 minutes
What listing changes
| Feature | What it means | Effect on the installation |
|---|---|---|
| Listed building consent | Needed for works that affect the building's character, inside or out | Granted before work starts; the design is the application |
| The whole building is listed | Interiors, later additions and some outbuildings, not only the front | Indoor units and pipe routes are part of the consent |
| Historic fabric | Original brick, stone, plaster, panelling and joinery | Routes go through later fabric wherever possible |
| Principal elevations | The fronts and anything that matters to the listing | Outdoor units go on the rear, a roof or a concealed position |
| Grade I, II* and II | Most listed homes are Grade II | The same consent regime for all three |
| Reversibility | Conservation officers favour changes that can be undone | Surface routes in painted trunking are often easier to consent |
The order that gets it consented
First the survey and the design: where each indoor unit goes, where the outdoor unit goes, every pipe and cable route, and the equipment with its dimensions and noise figures.
Then, ideally, pre-application advice from the council's conservation officer, which most London boroughs offer and some charge for. It is the quickest way to find out what they will accept before anything is drawn up formally.
Then the application itself, with drawings and a heritage statement. The statement is usually written by the owner's architect or a heritage consultant; we supply the technical information it needs. Permitted development rights for outdoor units do not generally apply to a listed building, so planning permission may be needed alongside the consent, and the council will say which at pre-application.
Only then the installation, built exactly to the consented drawings.
Routes through later fabric, not original
The pipework and the condensate are what do the damage in a listed building, not the units. So the routes are planned through what came later: service risers, existing voids, cupboards, later partitions and extensions, rather than through cornices, panelling or original floorboards.
Where a route has to show, it runs in slim trunking painted to match the wall. A conservation officer will often prefer that to a concealed route, because it can be removed in twenty years and leave the building as it was.
Where the outdoor unit can go
Behind a parapet on a flat roof, out of sight from the street, is often the best position in central London. Rear courtyards, basement vaults and later extensions are the other usual answers.
The one position that is almost never accepted is the principal elevation. Where there is no hidden position at all, an acoustic and visual enclosure can sometimes make a rear position acceptable.
Indoor units that suit the room
In rooms with fine plasterwork a floor-standing console under a window is often the answer, because it leaves the walls and the ceiling alone. In rooms with a later ceiling, a slim ducted unit can be hidden entirely.
Where a wall unit is right, a black or dark grey unit on a dark wall disappears in a way a white one never will.
What it costs
| Scope | System | Installed price |
|---|---|---|
| One room, on a conservation-sensitive route | Wall or floor unit | £2,700 to £3,800 |
| Floor-standing console | Where the walls or plasterwork rule out a wall unit | £2,550 to £3,850 |
| Slim ducted, hidden in a later ceiling or void | Grilles only | Add £900 to £1,500 |
| Pipework boxed or trunked and painted to match | Reversible, and often what consent asks for | Add £180 to £600 |
| Listed building consent | Council application | No fee in England |
Every figure on this site is an estimate built from the quotations we issued in 2026 and our own installation experience. It is not a quotation. The price you are given after the free survey is the price you pay.
Other property types
Period houses
Most of inner London's housing was built before anybody imagined cooling it.
Period housesTerraced houses
A terrace gives you one usable elevation and a neighbour close enough to hear everything.
Terraced housesWhole house
Doing the whole house at once is cheaper per room than doing it a room at a time, and it is not always the right answer.
Whole houseNew builds
New homes are built to keep heat in, and plenty of them do it too well: big windows, airtight walls and a top floor that holds the afternoon until midnight.
New buildsFlats
Two permissions rather than one, the licence pack, and the order that decides whether it is expensive.
Leasehold flats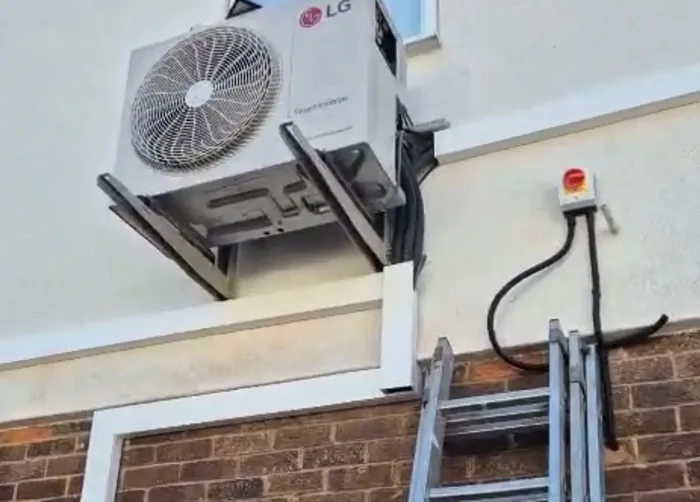
Your estimate
£2,400to£3,200
Supplied, fitted, commissioned and certificated. Includes VAT.
Send this on WhatsAppPrice it for this property
Where the outdoor unit can go is the adjustment that moves a price most in this kind of property, so it is the second question.
Last step: where do we send your written price?
Every figure on this site is an estimate built from the quotations we issued in 2026 and our own installation experience. It is not a quotation. The price you are given after the free survey is the price you pay.
Listed buildings: common questions
Do I need listed building consent for air conditioning?
Almost always. The listing covers the whole building, inside and out, and fixing units to it and running pipes through it affects its character.
If in doubt, the council's conservation officer decides, and asking before the work is the only safe order.
How long does listed building consent take?
The council's target for deciding most applications is eight weeks from a valid application. Allow longer if pre-application advice comes first, and it usually should.
The survey and the design can happen straight away, so the application goes in complete.
Can the outdoor unit go on the flat roof behind the parapet?
Often, and it is frequently the position a conservation officer prefers, because it cannot be seen from the street. The roof has to carry the weight, and the unit sits on a frame rather than being fixed through the roof.
Planning permission, for how the rules differ for an unlisted house.
My flat is in a listed building. What changes?
Both consents apply: listed building consent from the council, and the freeholder's consent under your lease. Get the freeholder's first, because the council will want to know it exists.
Free survey, and an honest answer about the building
We look at what the property will actually take before anybody quotes anything, and if the answer is that a room is not worth doing, we will say so.
Monday to Friday 9am to 7pm, Saturday 10am to 3pm, Sunday closed
Page updated