What size air conditioning
do I need?
Find the kW and BTU size your room needs in twenty seconds, adjusted for London rooms, then book the survey to confirm it.
- Bedroom, 12 square metres: usually 2.0 to 2.5kW
- Double bedroom, 20 square metres: usually 3.5kW
- Living room, 30 square metres: usually 5kW
Prefer to talk? 020 3393 1331
Accredited, and fitting the brands you know











Size your room
Give it the floor area and the four things that change the answer. It returns both the kW figure your installer will use and the BTU figure the shops advertise.
Air conditioning we have fitted
Our own jobs, photographed on site. Real rooms, real outdoor positions, nothing from a catalogue.
 Air conditioning
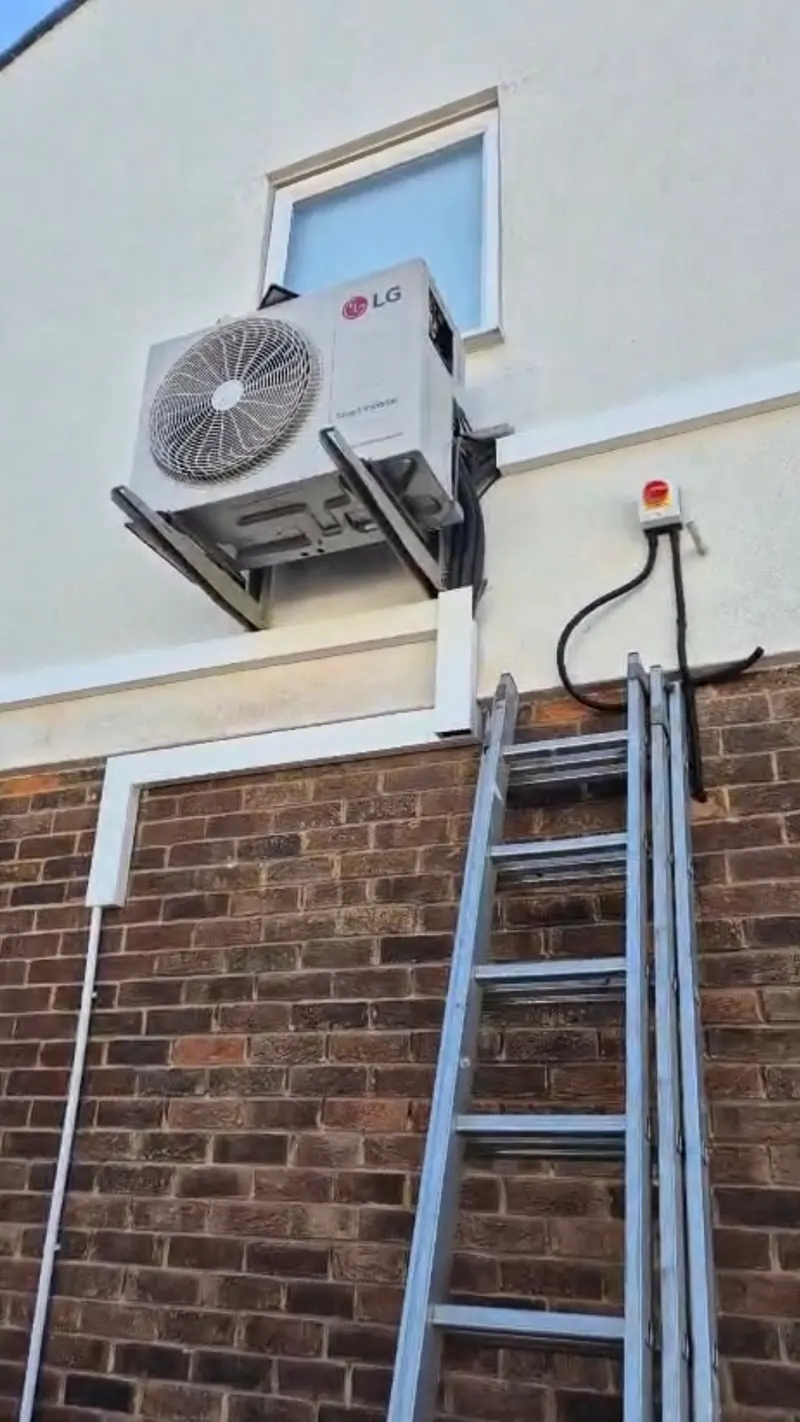
Outdoor unit on wall brackets
Above brick, isolator and cabling run tidy
Air conditioning
Outdoor unit on wall brackets
Above brick, isolator and cabling run tidy
 Air conditioning
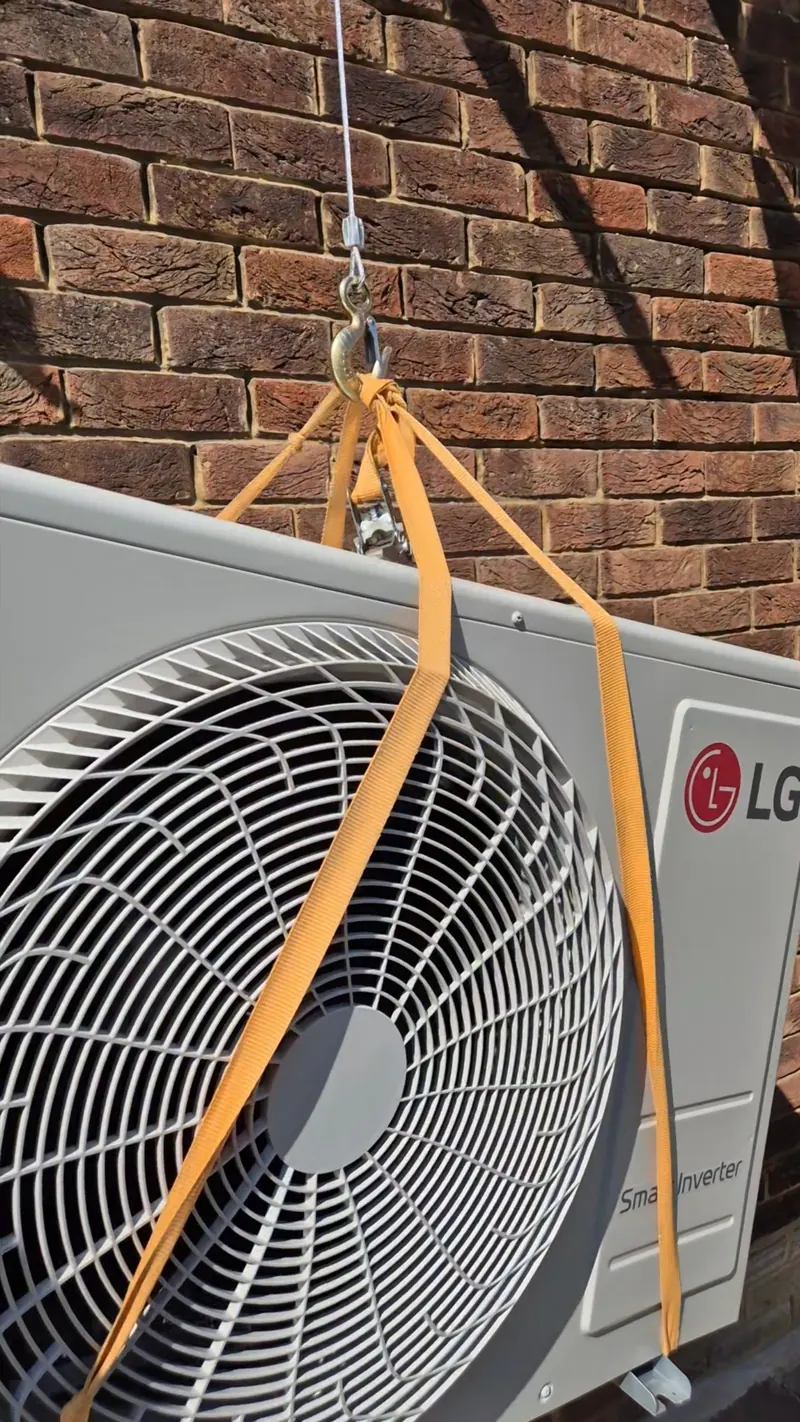
Condenser going up on straps
Lifted into a wall position, no scaffold
Air conditioning
Condenser going up on straps
Lifted into a wall position, no scaffold
 Air conditioning
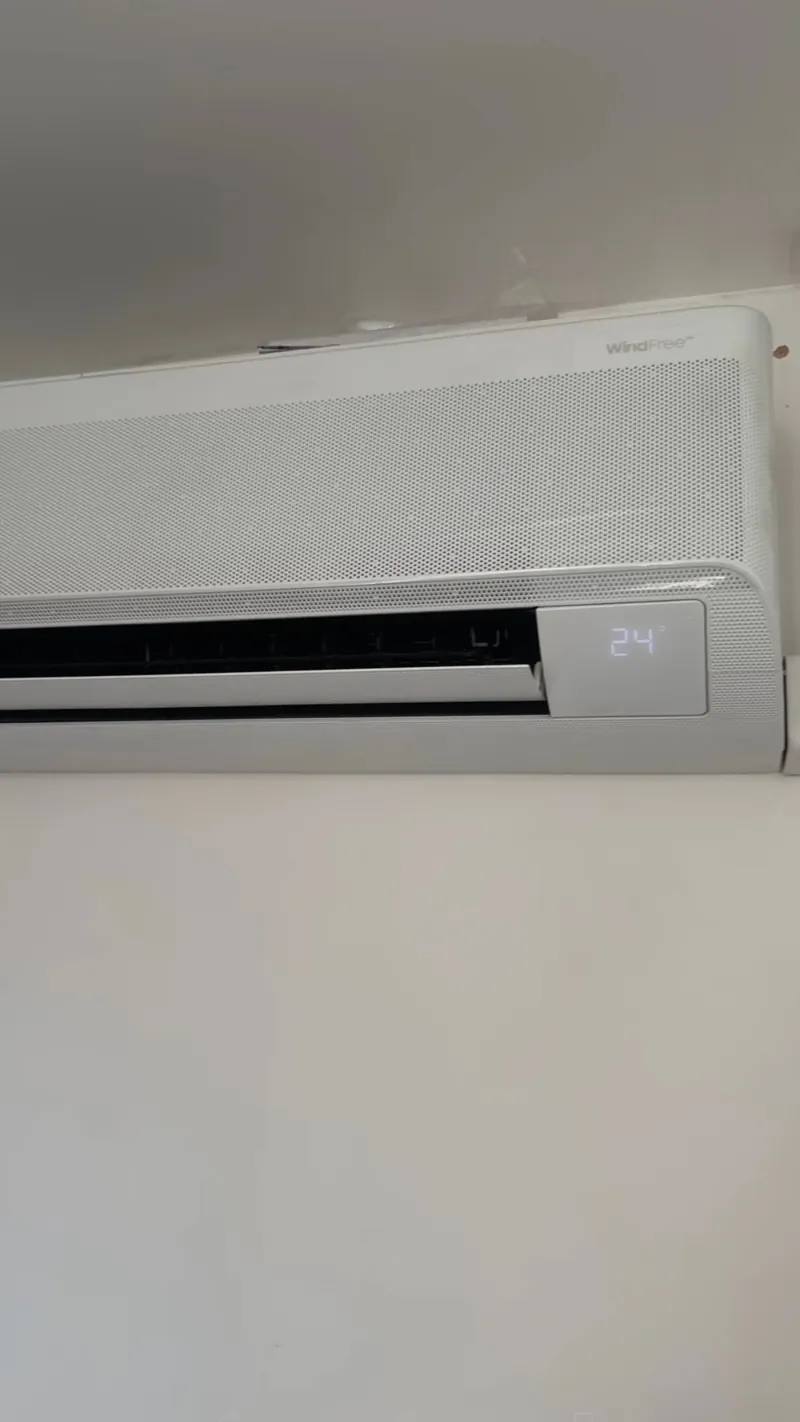
Wall unit, commissioned
Set to 24 degrees and handed over
Air conditioning
Wall unit, commissioned
Set to 24 degrees and handed over
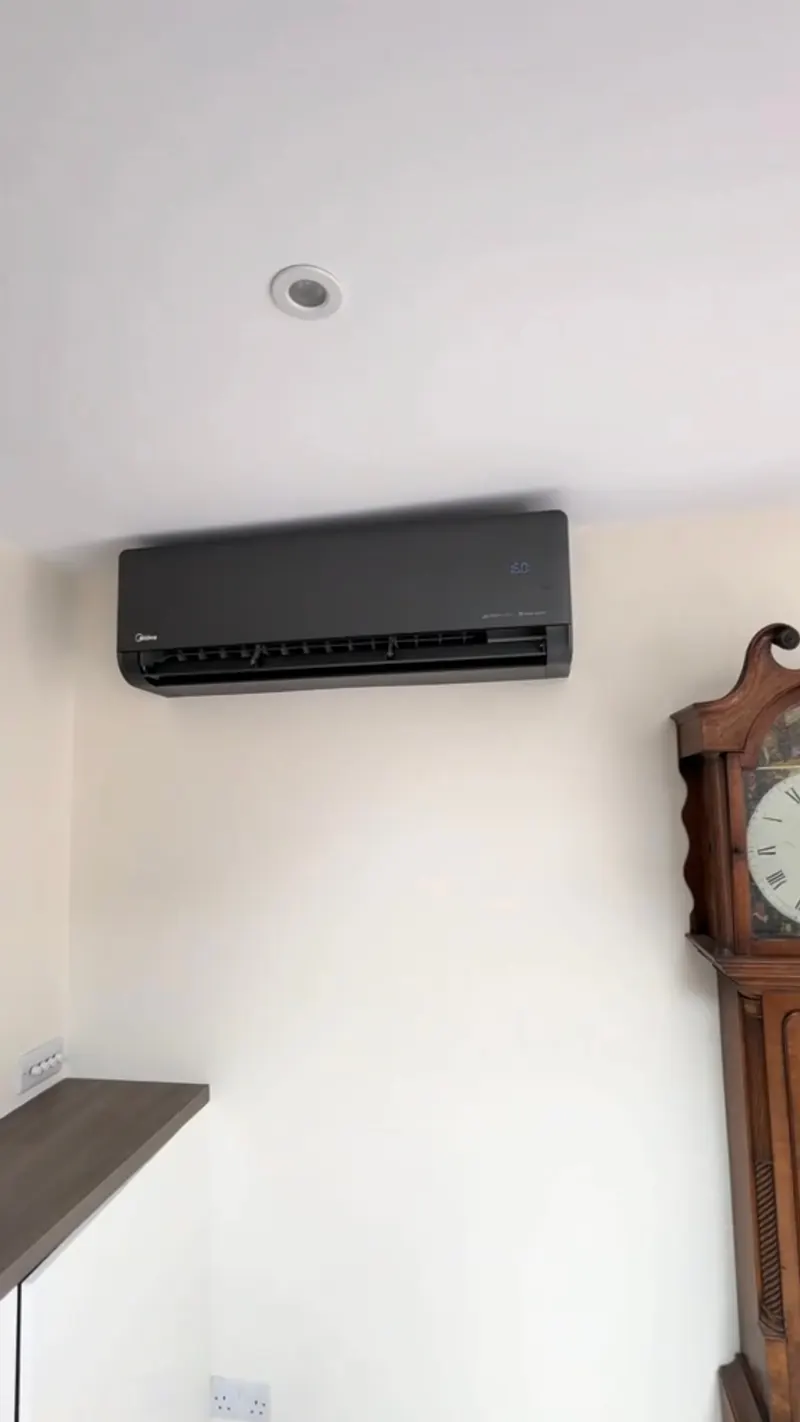 Air conditioning
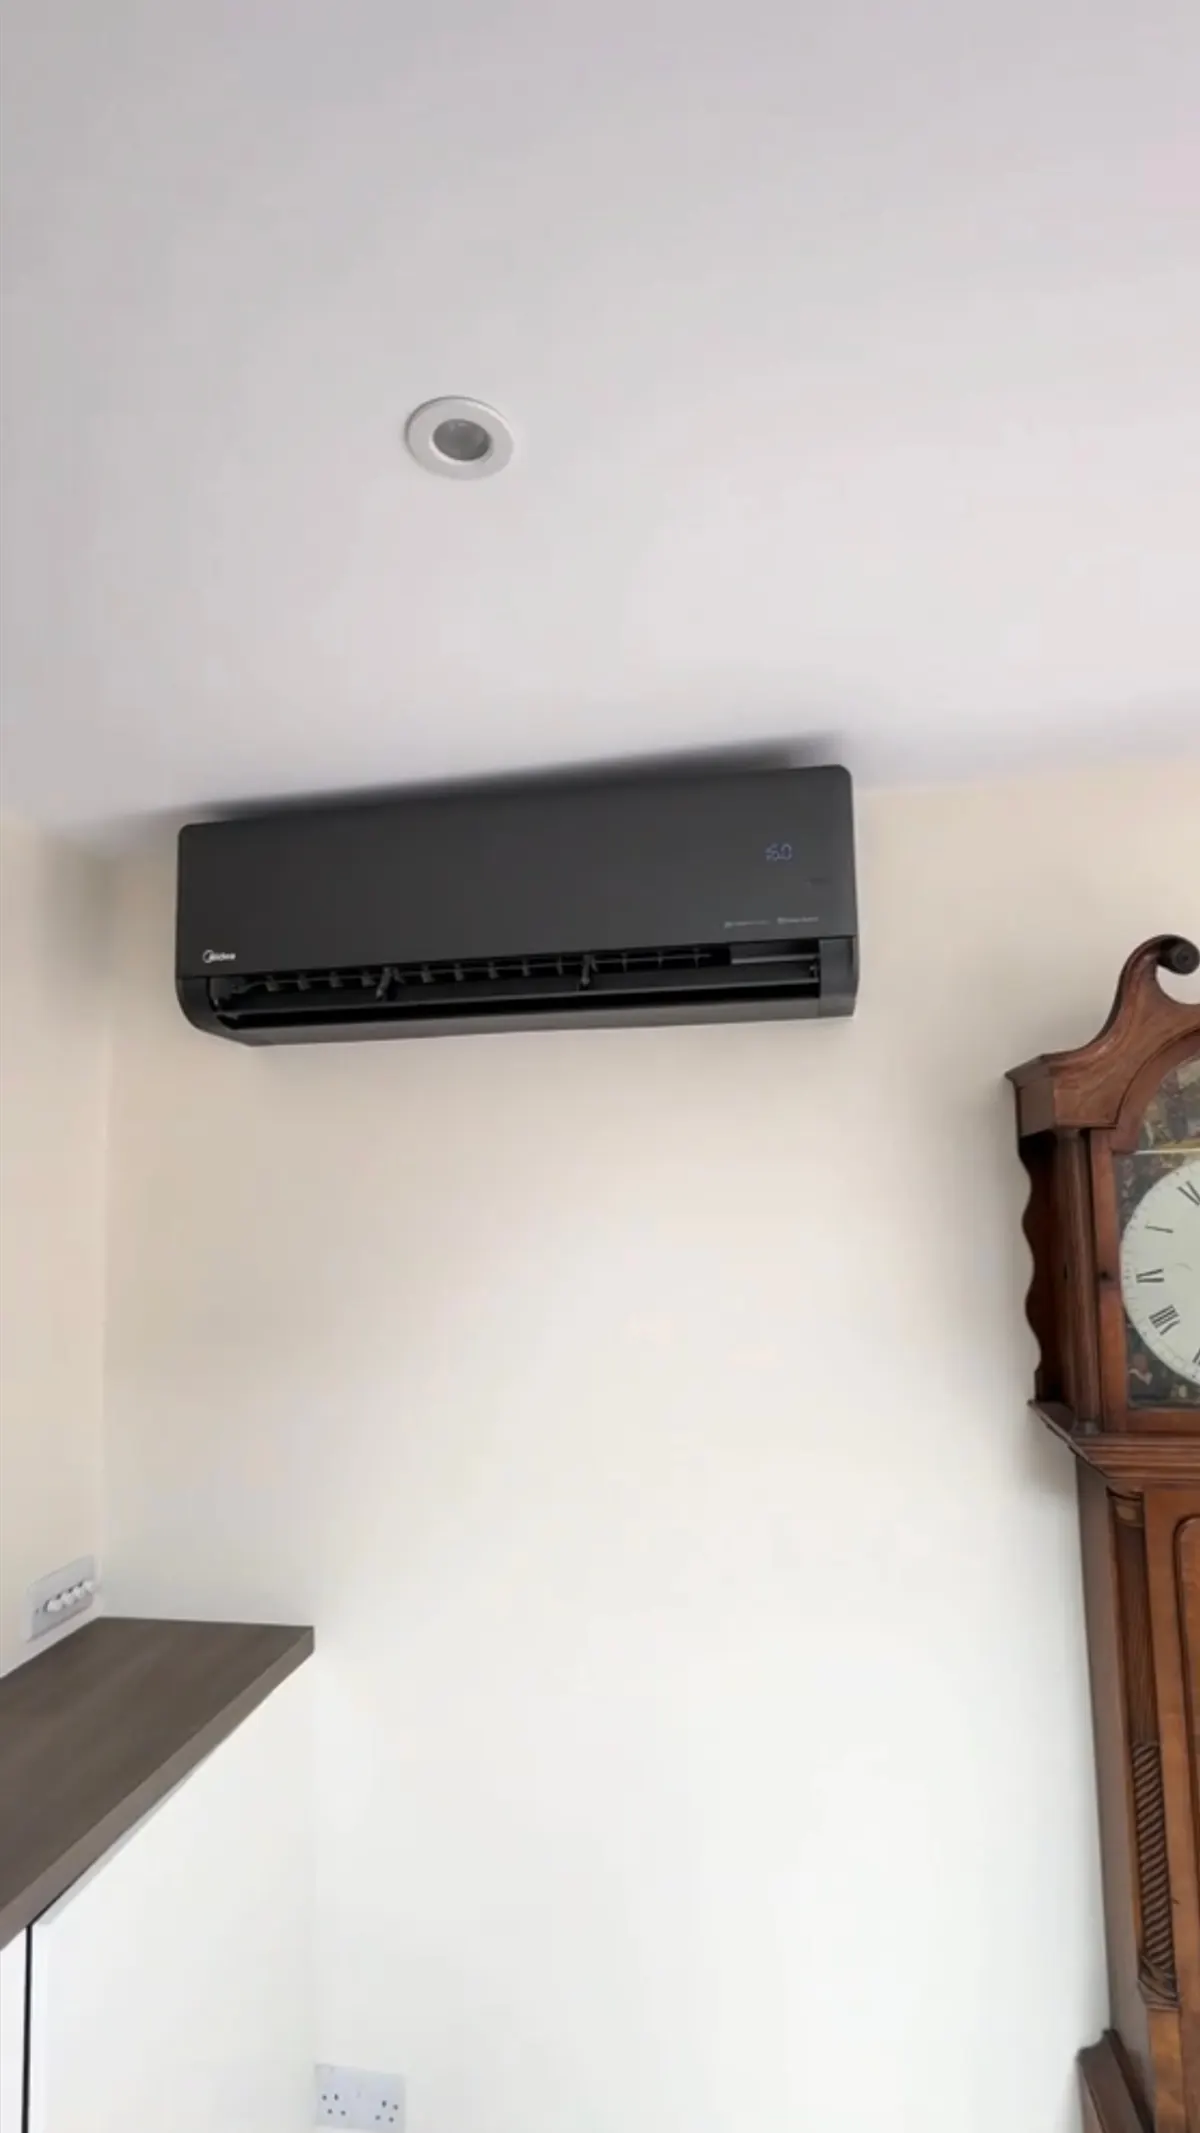
Black wall unit in a sitting room
Chosen to sit with the room, not against it
Air conditioning
Black wall unit in a sitting room
Chosen to sit with the room, not against it
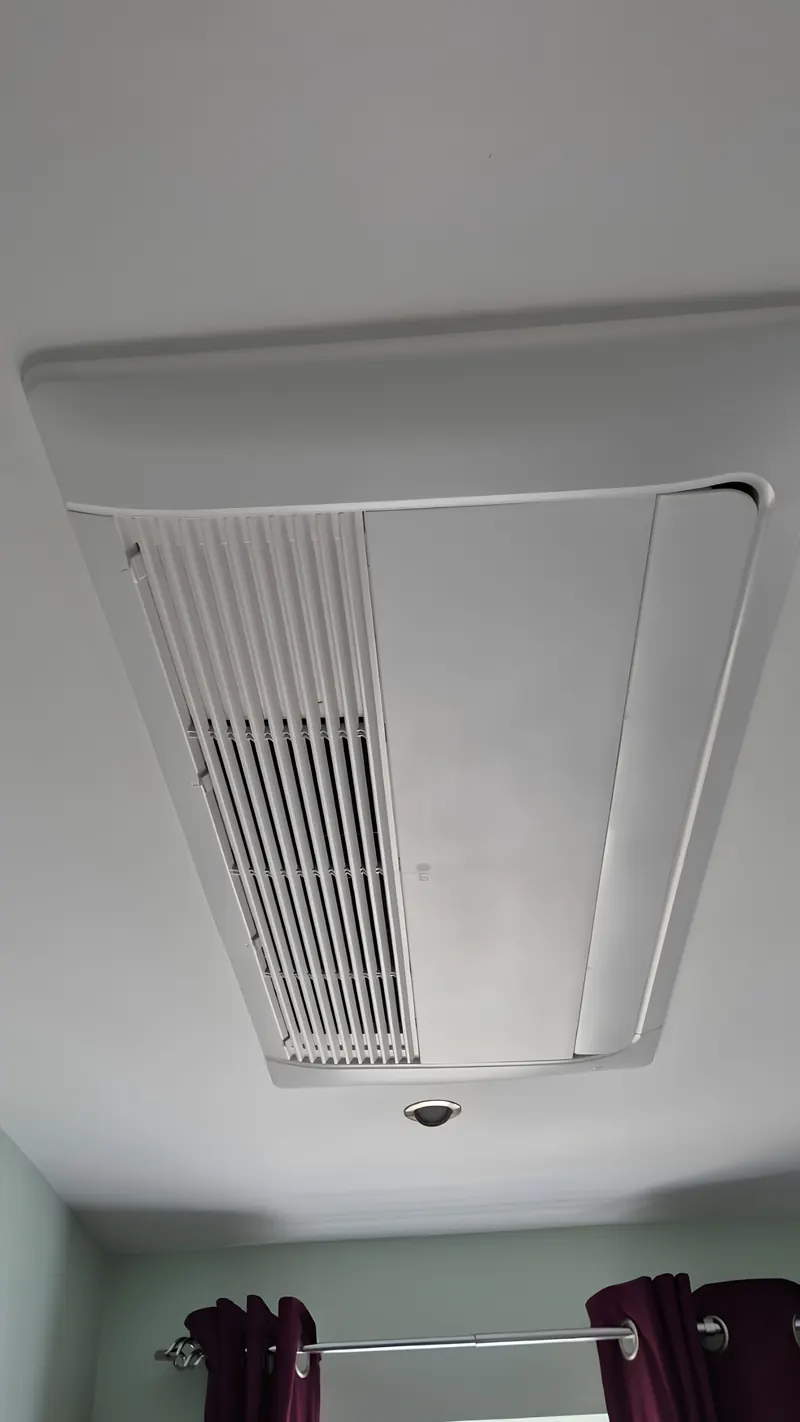 Air conditioning
Ceiling cassette
Recessed flush into the ceiling
Air conditioning
Ceiling cassette
Recessed flush into the ceiling
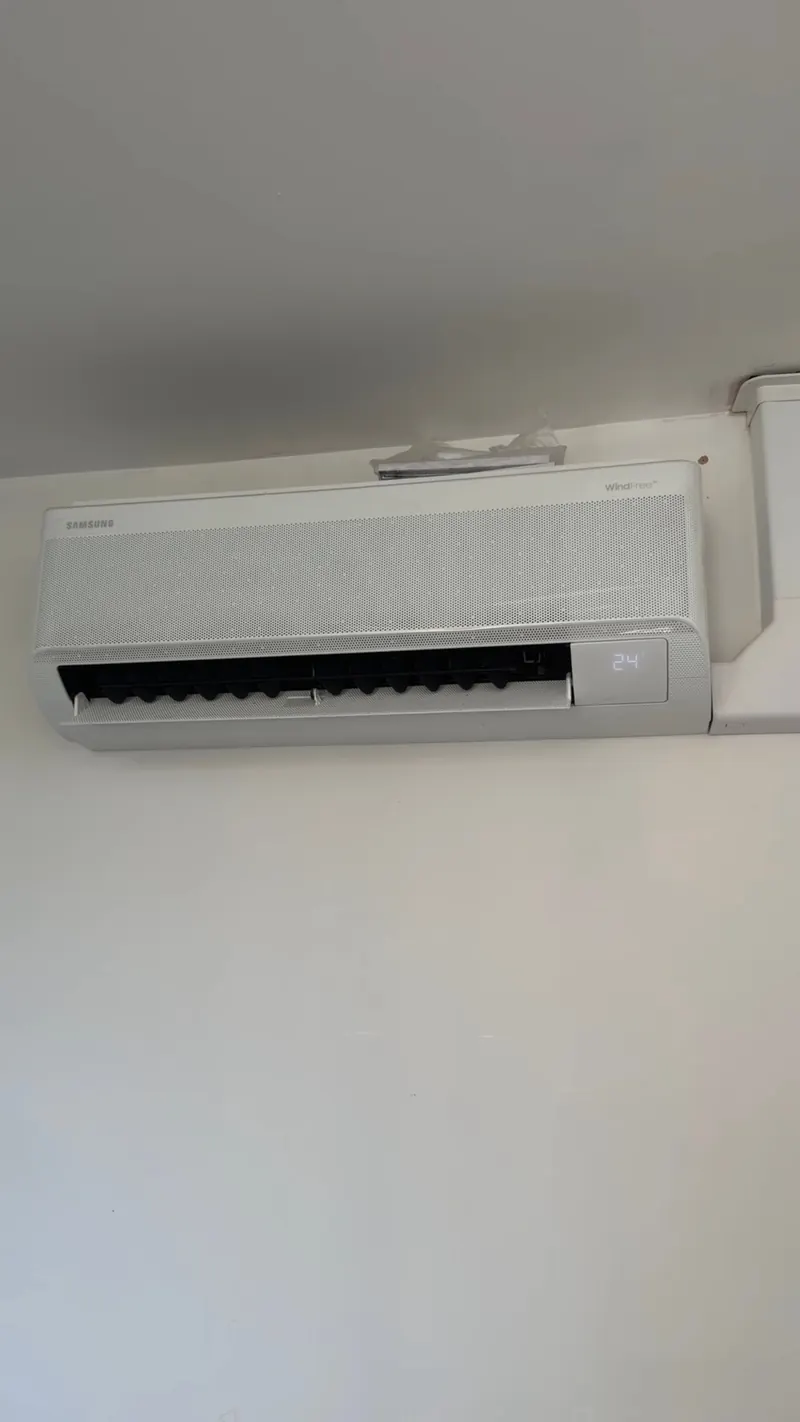 Air conditioning
Samsung Wind-Free
Cooling without a draught on the room
Air conditioning
Samsung Wind-Free
Cooling without a draught on the room
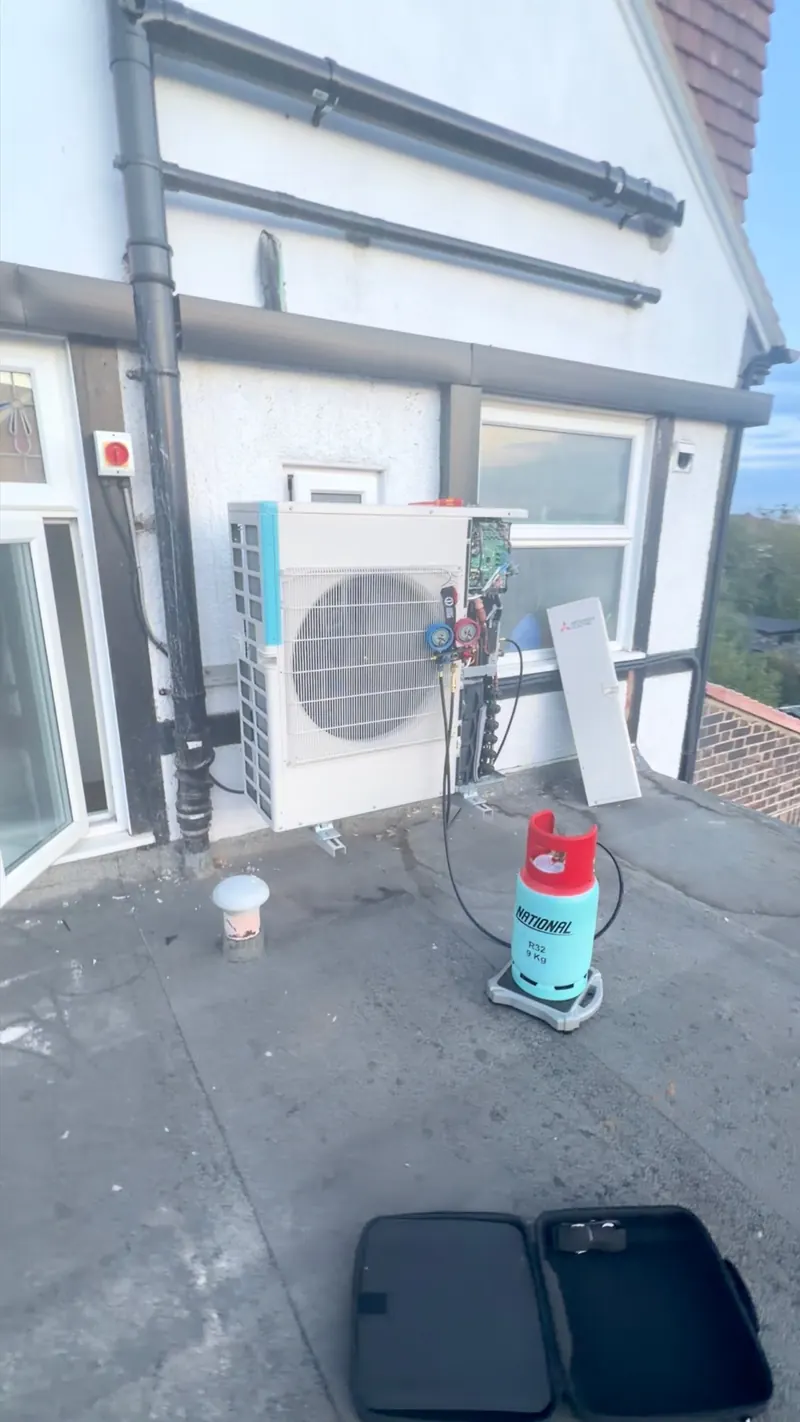 Air conditioning
Rooftop commissioning
Pressure tested and charged on gauges
Air conditioning
Rooftop commissioning
Pressure tested and charged on gauges
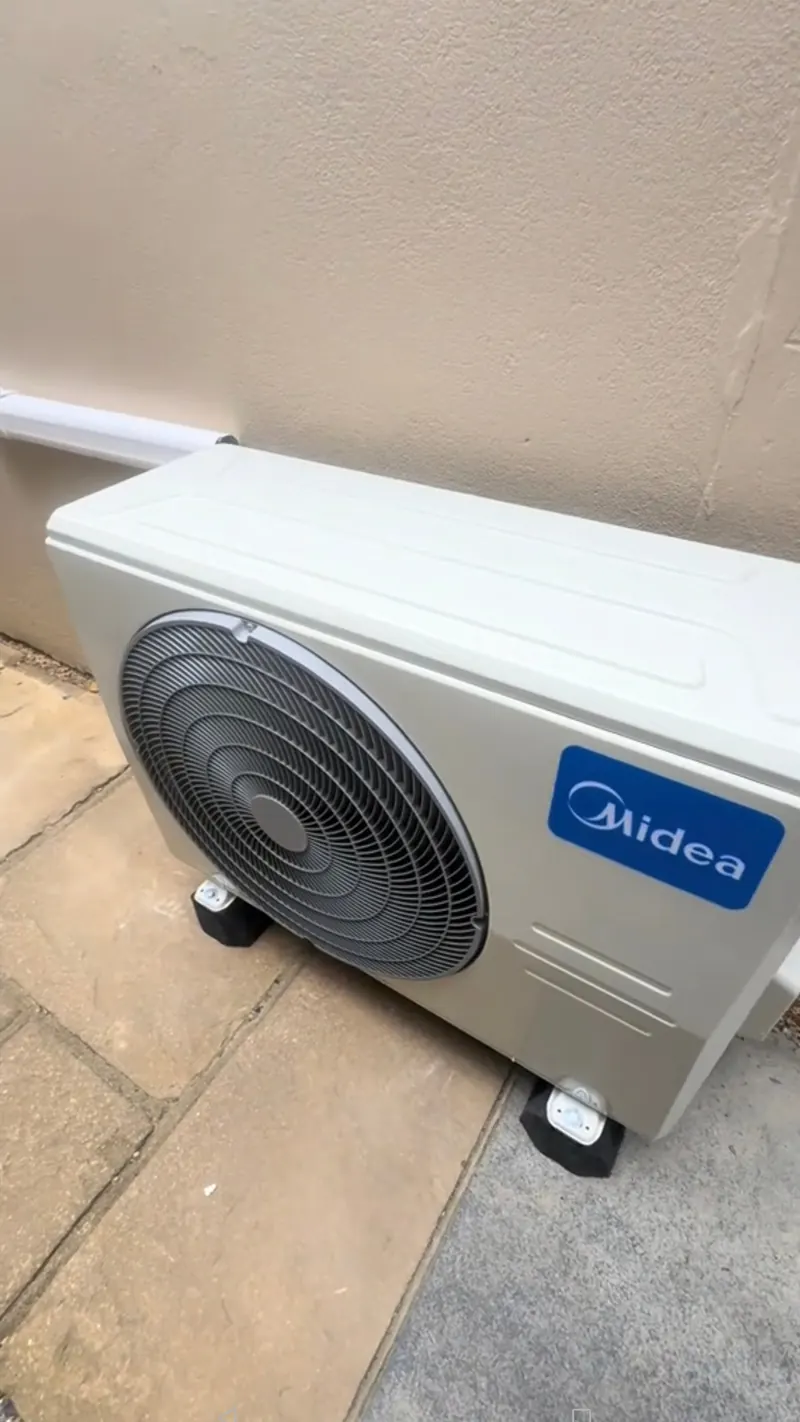 Air conditioning
Outdoor unit at ground level
On paving beside the house, easy to service
Air conditioning
Outdoor unit at ground level
On paving beside the house, easy to service
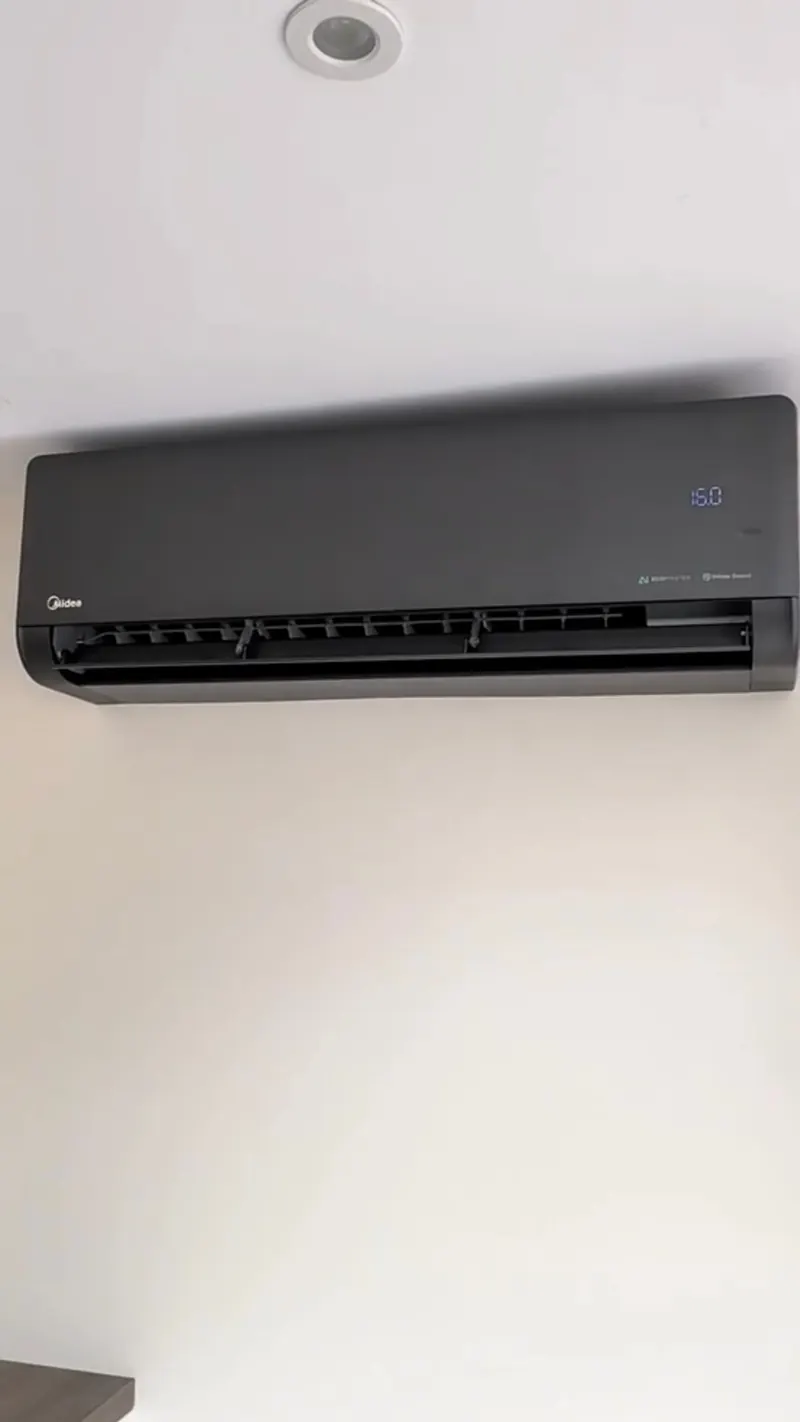 Air conditioning
Black wall unit, running
Quiet enough for a bedroom
Air conditioning
Black wall unit, running
Quiet enough for a bedroom
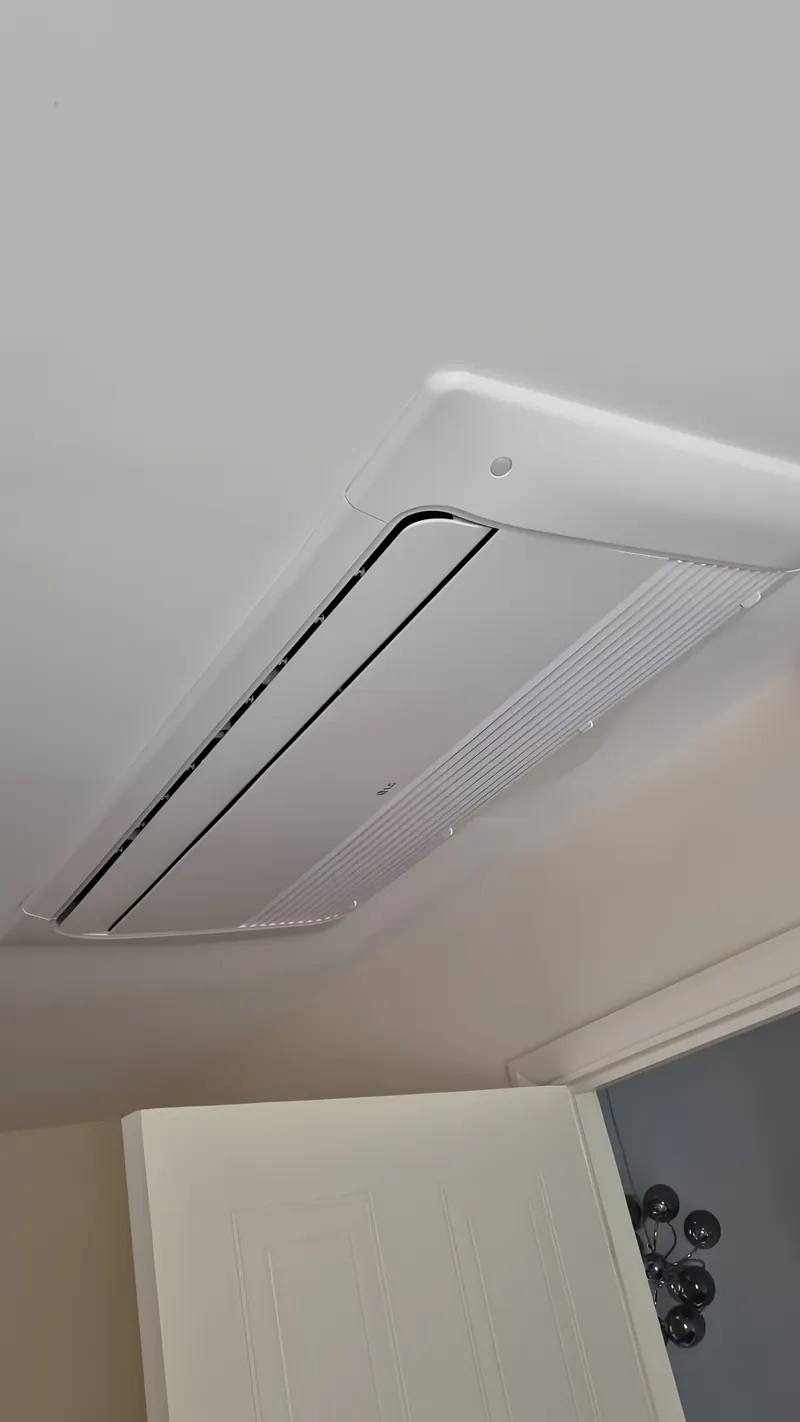 Air conditioning
One-way ceiling cassette
Only the grille shows
Air conditioning
One-way ceiling cassette
Only the grille shows
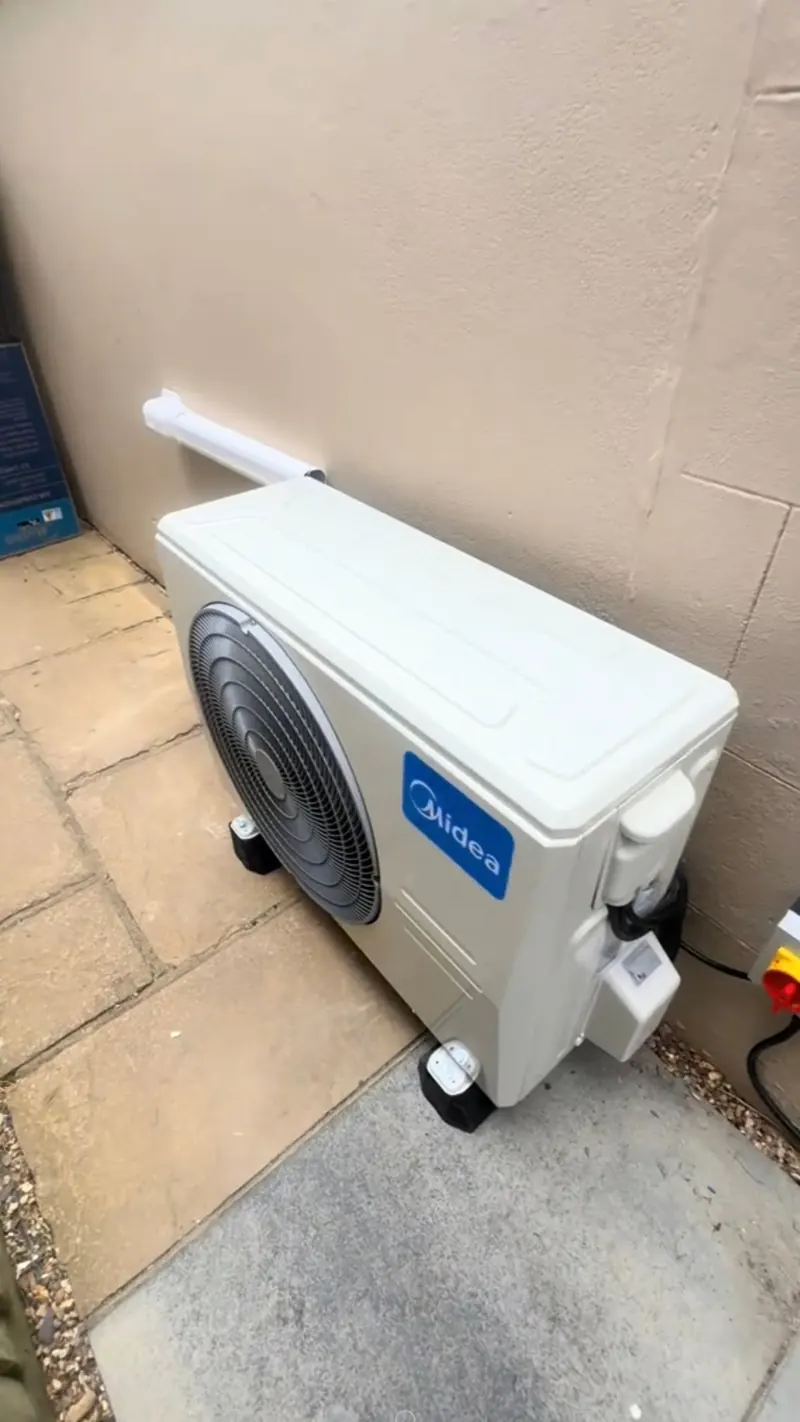 Air conditioning
Outdoor unit on paving
Against render, clear of the boundary
Air conditioning
Outdoor unit on paving
Against render, clear of the boundary
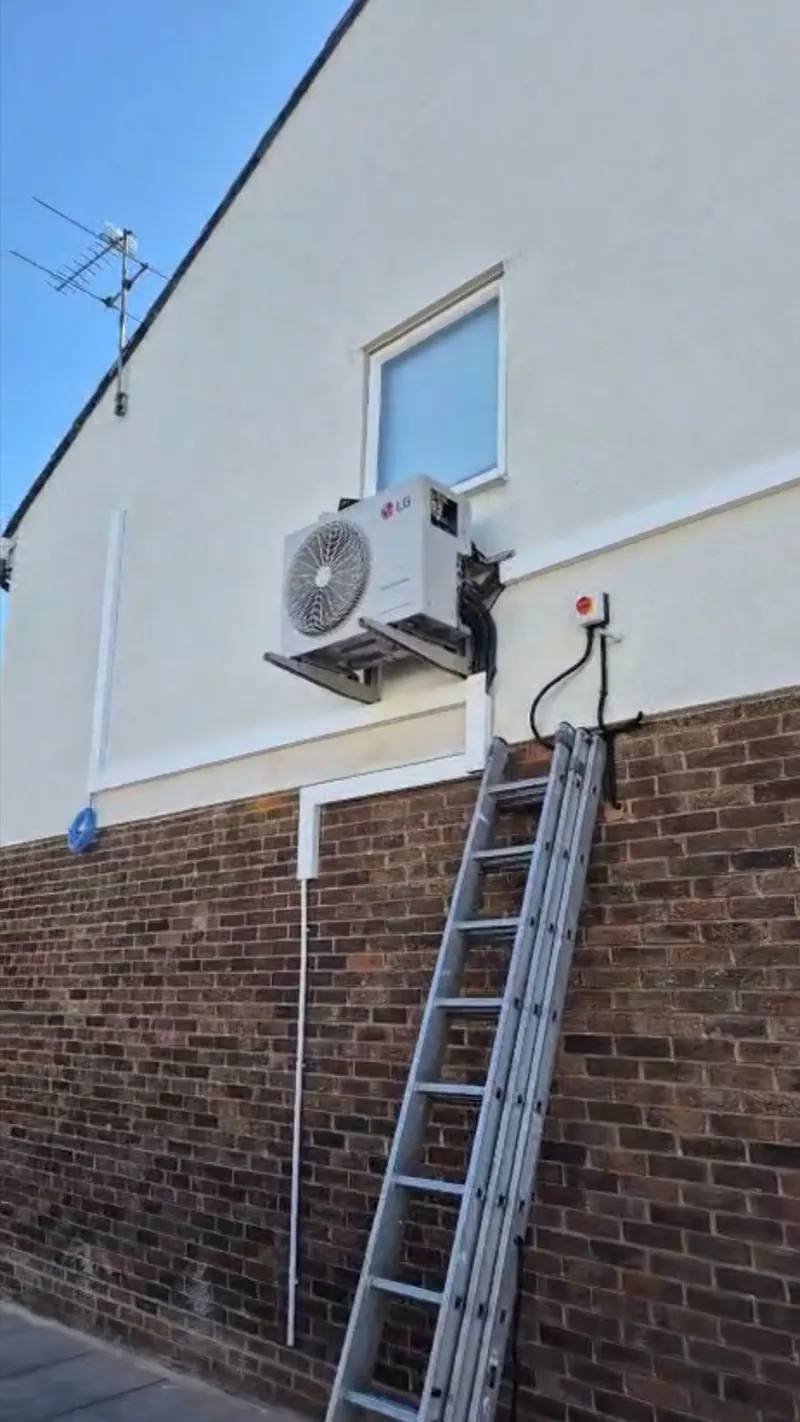 Air conditioning
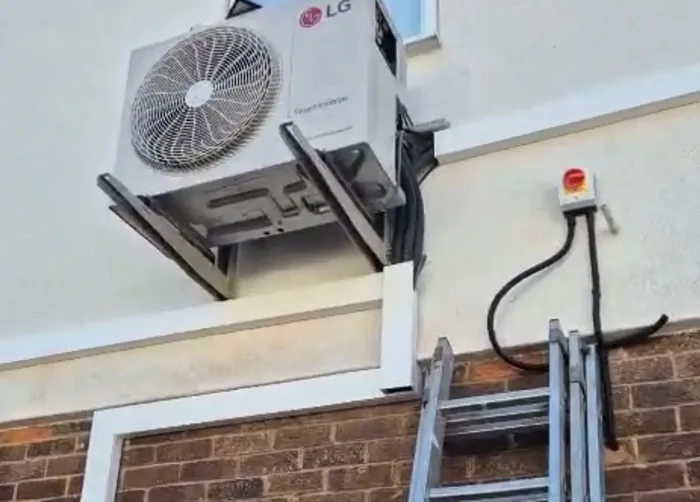
Condenser high on a wall
On brackets where the ground was not an option
Air conditioning
Condenser high on a wall
On brackets where the ground was not an option
As a rule of thumb, a UK room needs about 0.14kW of cooling per square metre of floor area, so a 16 square metre bedroom needs about 2.5kW, which is a 9,000 BTU unit.
That baseline then moves with aspect, floor level, glazing and what the room is used for. A south facing loft bedroom with large roof windows can need 50 percent more than the same floor area on a shaded ground floor.
Your estimate
£2,400to£3,200
Supplied, fitted, commissioned and certificated. Includes VAT.
Send this on WhatsAppNow price the size you landed on
The output you need is what drives the unit price, so the sizing answer above is also the first half of the price.
Last step: what number should we call with your fixed price?
Every figure on this site is an estimate built from the quotations we issued in 2026 and our own installation experience. It is not a quotation. The price you are given after the free survey is the price you pay.
From first call to cool rooms in three steps
-
Free survey
We measure the rooms, find the outdoor position and check permission for your address.
-
A fixed written price
Units, pipework and electrics itemised. The number does not move unless the job does.
-
Fitted in a day
One room a day, tested in every mode, and shown to you before we leave.
Read the full guide: 5 sections, about 3 minutes
kW to BTU, and what the shops call it
| Cooling output | BTU per hour | Marketed as | Typical room |
|---|---|---|---|
| 2.0 kW | 7,000 BTU | 7k | Small bedroom, up to 14 square metres |
| 2.5 kW | 9,000 BTU | 9k | Bedroom or office, 14 to 18 square metres |
| 3.5 kW | 12,000 BTU | 12k | Double bedroom or small living room, 18 to 25 square metres |
| 5.0 kW | 18,000 BTU | 18k | Living room, 25 to 35 square metres |
| 7.0 kW | 24,000 BTU | 24k | Open plan, 35 to 50 square metres |
| 10.0 kW | 34,000 BTU | 34k | Large open plan or light commercial |
Sizing a specific room
The calculator above works for any room. These four come up often enough, and behave differently enough, to be worth their own page: each one runs this same model and shows the working for a handful of real examples.
Bedrooms
Where noise is the specification, and why an oversized unit is the thing that wakes you up.
BedroomsLoft conversions
Thirty per cent more output than the same room downstairs, and the outdoor unit is the expensive question.
Loft conversionsHome offices
Equipment heat, running cost for a working day, and staying quiet enough for a call.
Home officesConservatories
The one room this calculator does not size properly, and what to do about the roof before buying anything.
ConservatoriesThe adjustments that matter in London
| Factor | Adjustment | Why |
|---|---|---|
| South or west facing | +15 to 20 percent | Afternoon sun is the biggest single gain |
| North facing | -10 percent | No direct solar gain |
| Top floor | +10 percent | Heat from the roof and from the floors below |
| Loft conversion | +25 to 35 percent | Roof, rising heat and usually big roof windows |
| Large glazing or patio doors | +15 to 25 percent | Glass is the weakest part of any wall |
| Kitchen or kitchen diner | +25 percent | Cooking equipment is a large heat source |
| Home office with two people and screens | +10 to 15 percent | Each person and machine is a heater |
| Well shaded, small window | -10 percent | Less solar gain to remove |
Why bigger is not safer
The instinct is to buy one size up to be sure. In air conditioning that instinct is wrong, and it is the reason a lot of rooms end up feeling cold and damp rather than comfortable.
An oversized unit hits the set temperature fast and then stops. Removing humidity takes time at the coil, not power, so a unit that runs in short bursts never dehumidifies properly. You get a room at 22 degrees that still feels sticky, plus short cycling that wears the compressor and wastes energy on every restart.
A correctly sized unit runs for longer at lower power, holds the temperature steadily, removes moisture as it goes and costs less to run. That is the whole argument for sizing it properly instead of generously.
Sizing a multi-split for several rooms
When several indoor units share one outdoor unit, the outdoor unit does not need to equal the sum of the indoor units, because you will not run every room at full output simultaneously. Manufacturers allow a degree of oversizing on the indoor side, typically up to about 130 percent of the outdoor capacity.
What that means in practice is that three 2.5kW bedrooms, totalling 7.5kW indoors, are normally served by a 6.8 to 7.1kW outdoor unit rather than an 8kW one. Getting that ratio right is worth several hundred pounds and it is the part a homeowner cannot reasonably work out alone.
Sizing questions
What size air conditioning unit do I need?
As a starting point, allow about 0.14kW of cooling per square metre of floor area for a standard UK room with average glazing, then adjust up for a south or west facing room, a top floor or loft, large glazing, or a room with several people and computers in it.
A 12 square metre bedroom typically needs 2.0 to 2.5kW, a 20 square metre double bedroom or small living room 3.5kW, and a 30 square metre living room 5kW. The calculator on this page does the adjustments for you.
What is the difference between kW and BTU?
They measure the same thing in different units. 1kW is about 3,412 BTU per hour. A 2.5kW unit is sold as 9,000 BTU, a 3.5kW unit as 12,000 BTU, a 5kW as 18,000 BTU and a 7kW as 24,000 BTU.
UK installers usually talk in kW and retailers usually advertise in BTU, which is why the same unit appears to have two different sizes.
Is it better to get a bigger unit to be safe?
No, and this is the most common and most expensive mistake. An oversized unit cools the room quickly, hits the setpoint, and shuts down before it has removed the humidity, so the room feels cold and clammy rather than comfortable.
It also short-cycles, which wastes energy and wears the compressor faster. A correctly sized unit runs longer at lower power, which is both cheaper and more comfortable.
Does a loft conversion need a bigger unit?
Usually yes, often one size up from what the floor area alone suggests. A loft sits directly under the roof, has heat rising into it from the whole house, and frequently has large roof windows facing the sun.
A 15 square metre loft bedroom that the floor area calculation puts at 2.5kW will often actually need 3.5kW. It is the single most common room we are called back to because someone else undersized it.
Can one outdoor unit cool the whole house?
Up to a point. A multi-split outdoor unit can typically serve four or five indoor units, and its total capacity is what limits it. Beyond that, or where the rooms are far apart, two outdoor units usually costs less than forcing one and gives better performance.
The catch with a multi-split is that all the indoor units share a compressor, so they cannot run in heating and cooling at the same time. In a house where one person wants the bedroom cold in October while another wants the office warm, that matters.
Send us the room and we will size it properly
Floor area, which way the window faces and what the room is used for is enough for a solid answer. A photo helps even more.
Monday to Friday 9am to 7pm, Saturday 10am to 3pm, Sunday closed
Page updated