Air conditioning for
schools and nurseries
A class of thirty children gives off about as much heat as a two kilowatt heater left on all day, and most London schools were built to keep the cold out. The hot weeks now fall in term time, in the summer term and in exams.
- Free survey and heat load calculation on jobs over 5,000 pounds
- Quote split into plant, install, electrics and out-of-hours
- Out of hours fitting where the business cannot close
Accredited, and fitting the brands you know











Air conditioning we have fitted
Our own jobs, photographed on site. Real rooms, real outdoor positions, nothing from a catalogue.
 Air conditioning
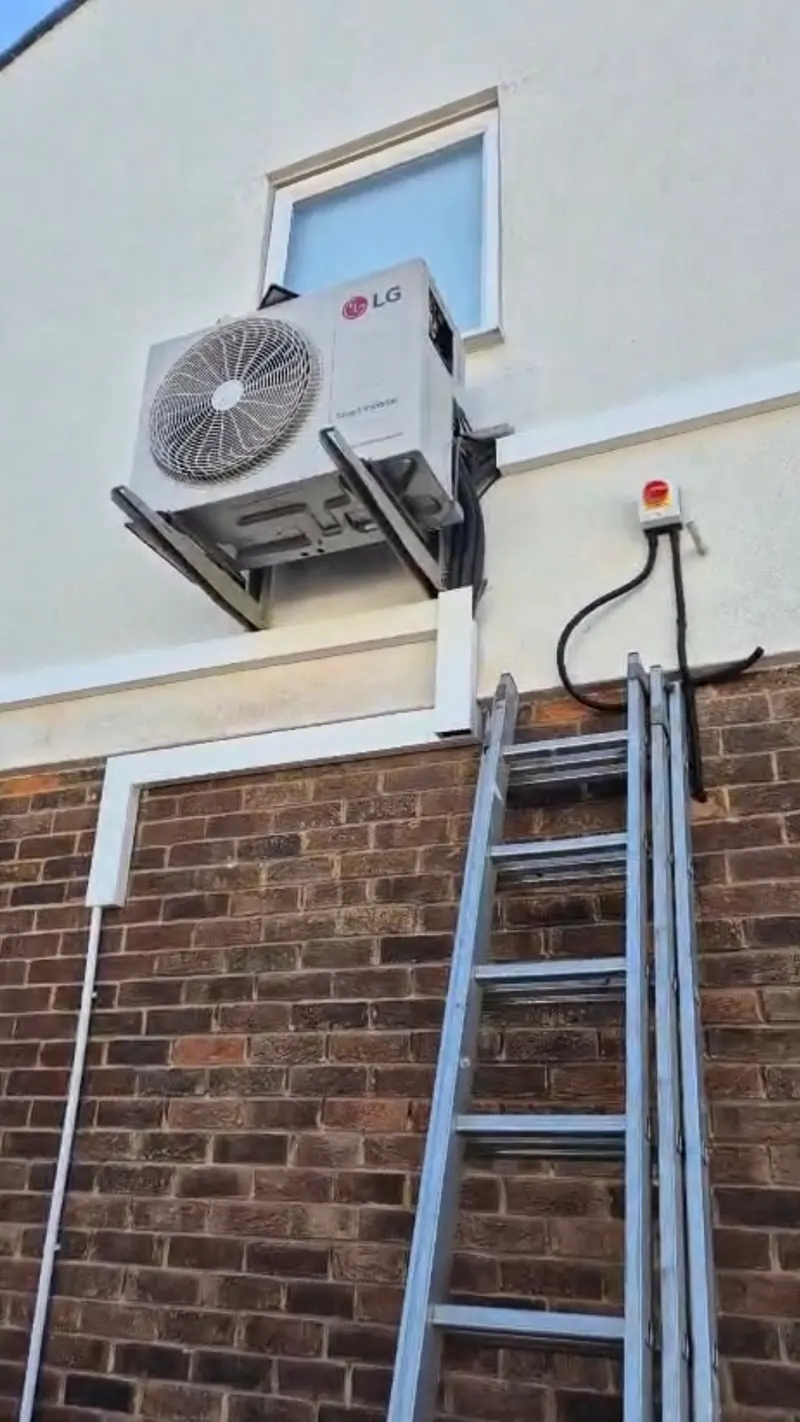
Outdoor unit on wall brackets
Above brick, isolator and cabling run tidy
Air conditioning
Outdoor unit on wall brackets
Above brick, isolator and cabling run tidy
 Air conditioning
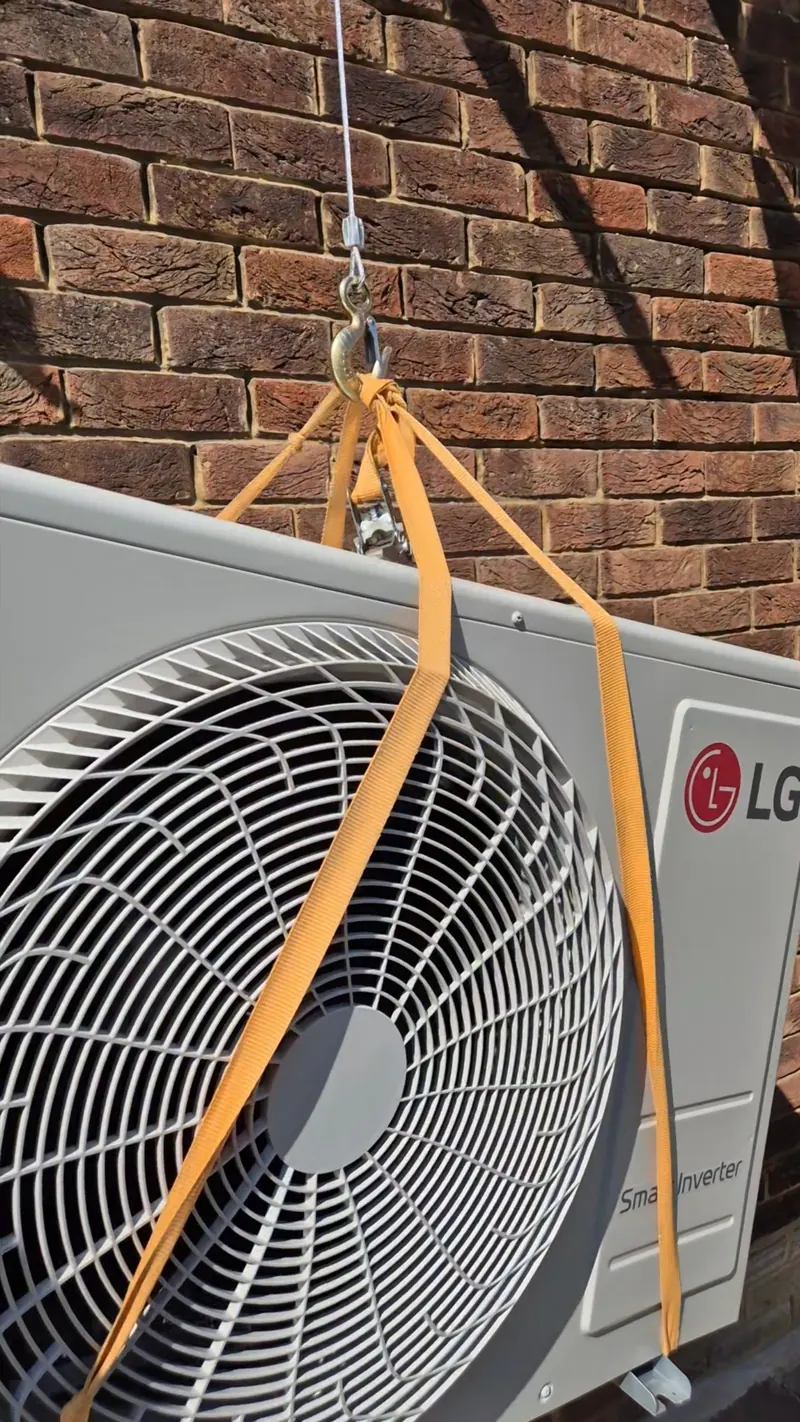
Condenser going up on straps
Lifted into a wall position, no scaffold
Air conditioning
Condenser going up on straps
Lifted into a wall position, no scaffold
 Air conditioning
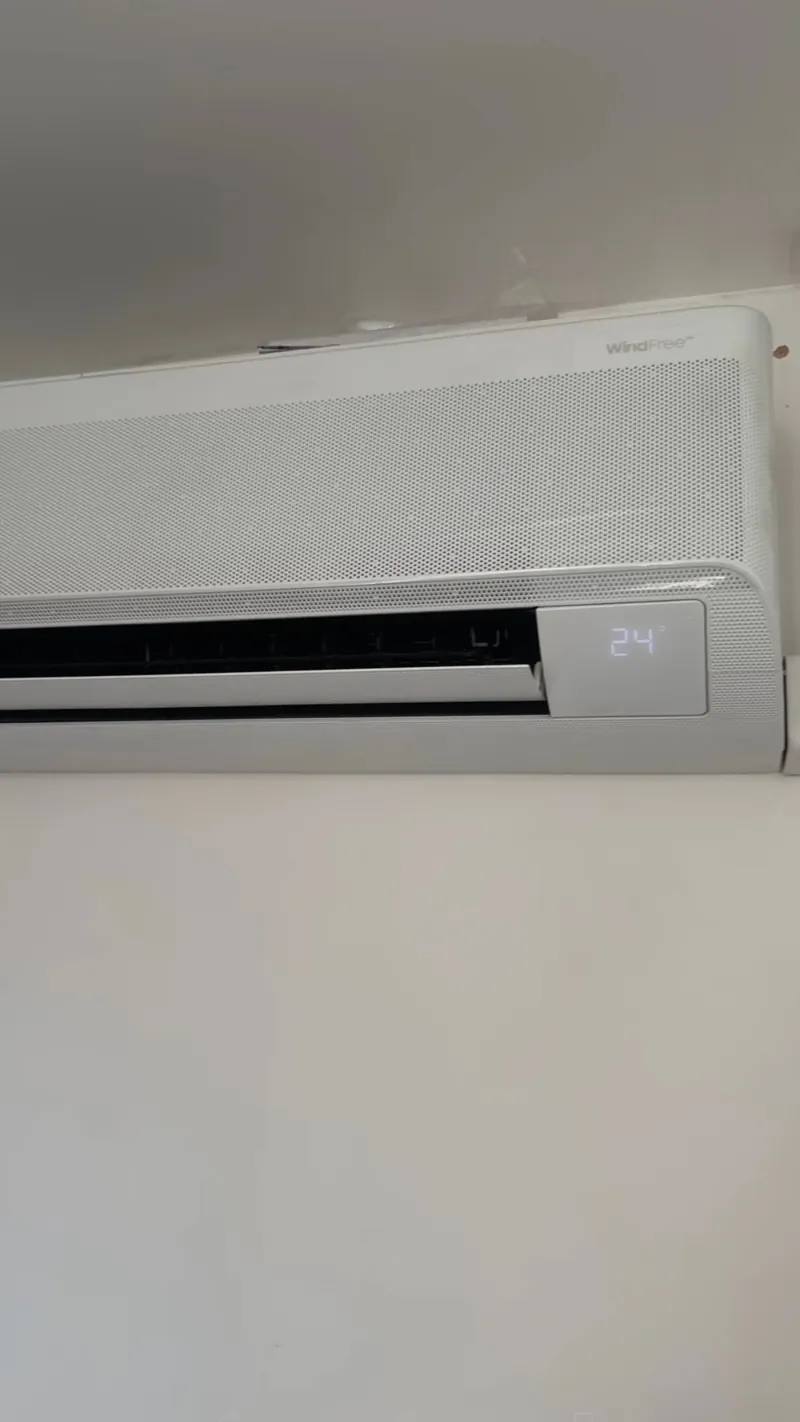
Wall unit, commissioned
Set to 24 degrees and handed over
Air conditioning
Wall unit, commissioned
Set to 24 degrees and handed over
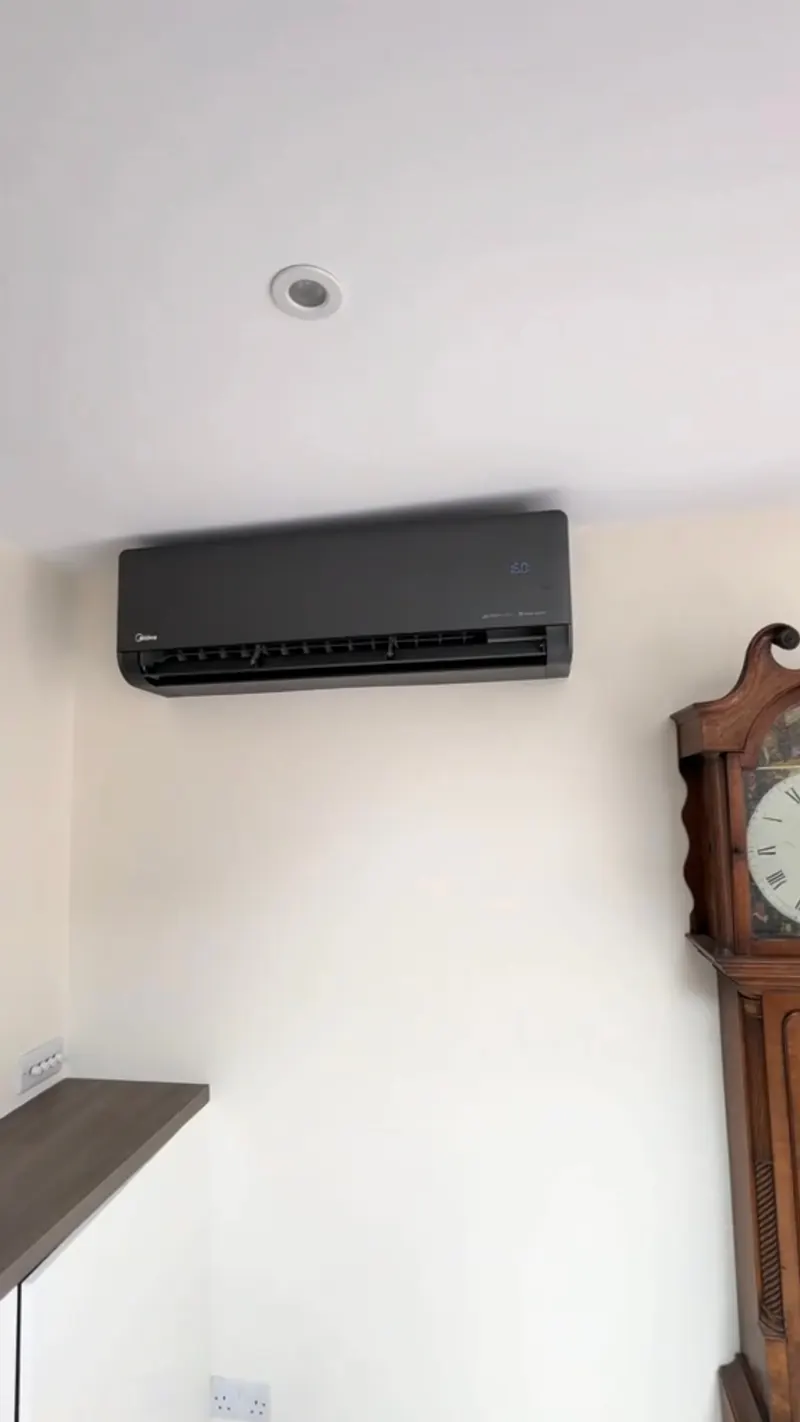 Air conditioning
Black wall unit in a sitting room
Chosen to sit with the room, not against it
Air conditioning
Black wall unit in a sitting room
Chosen to sit with the room, not against it
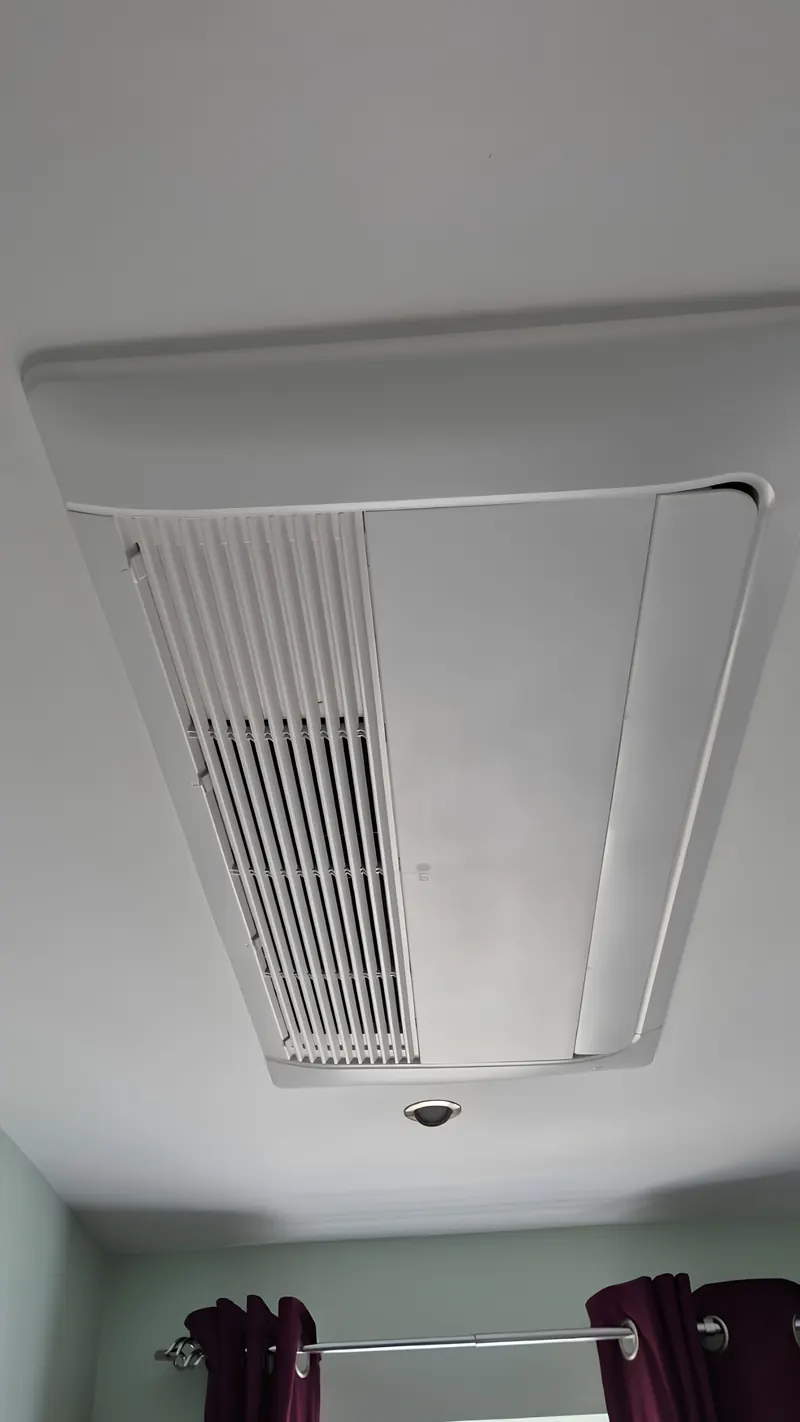 Air conditioning
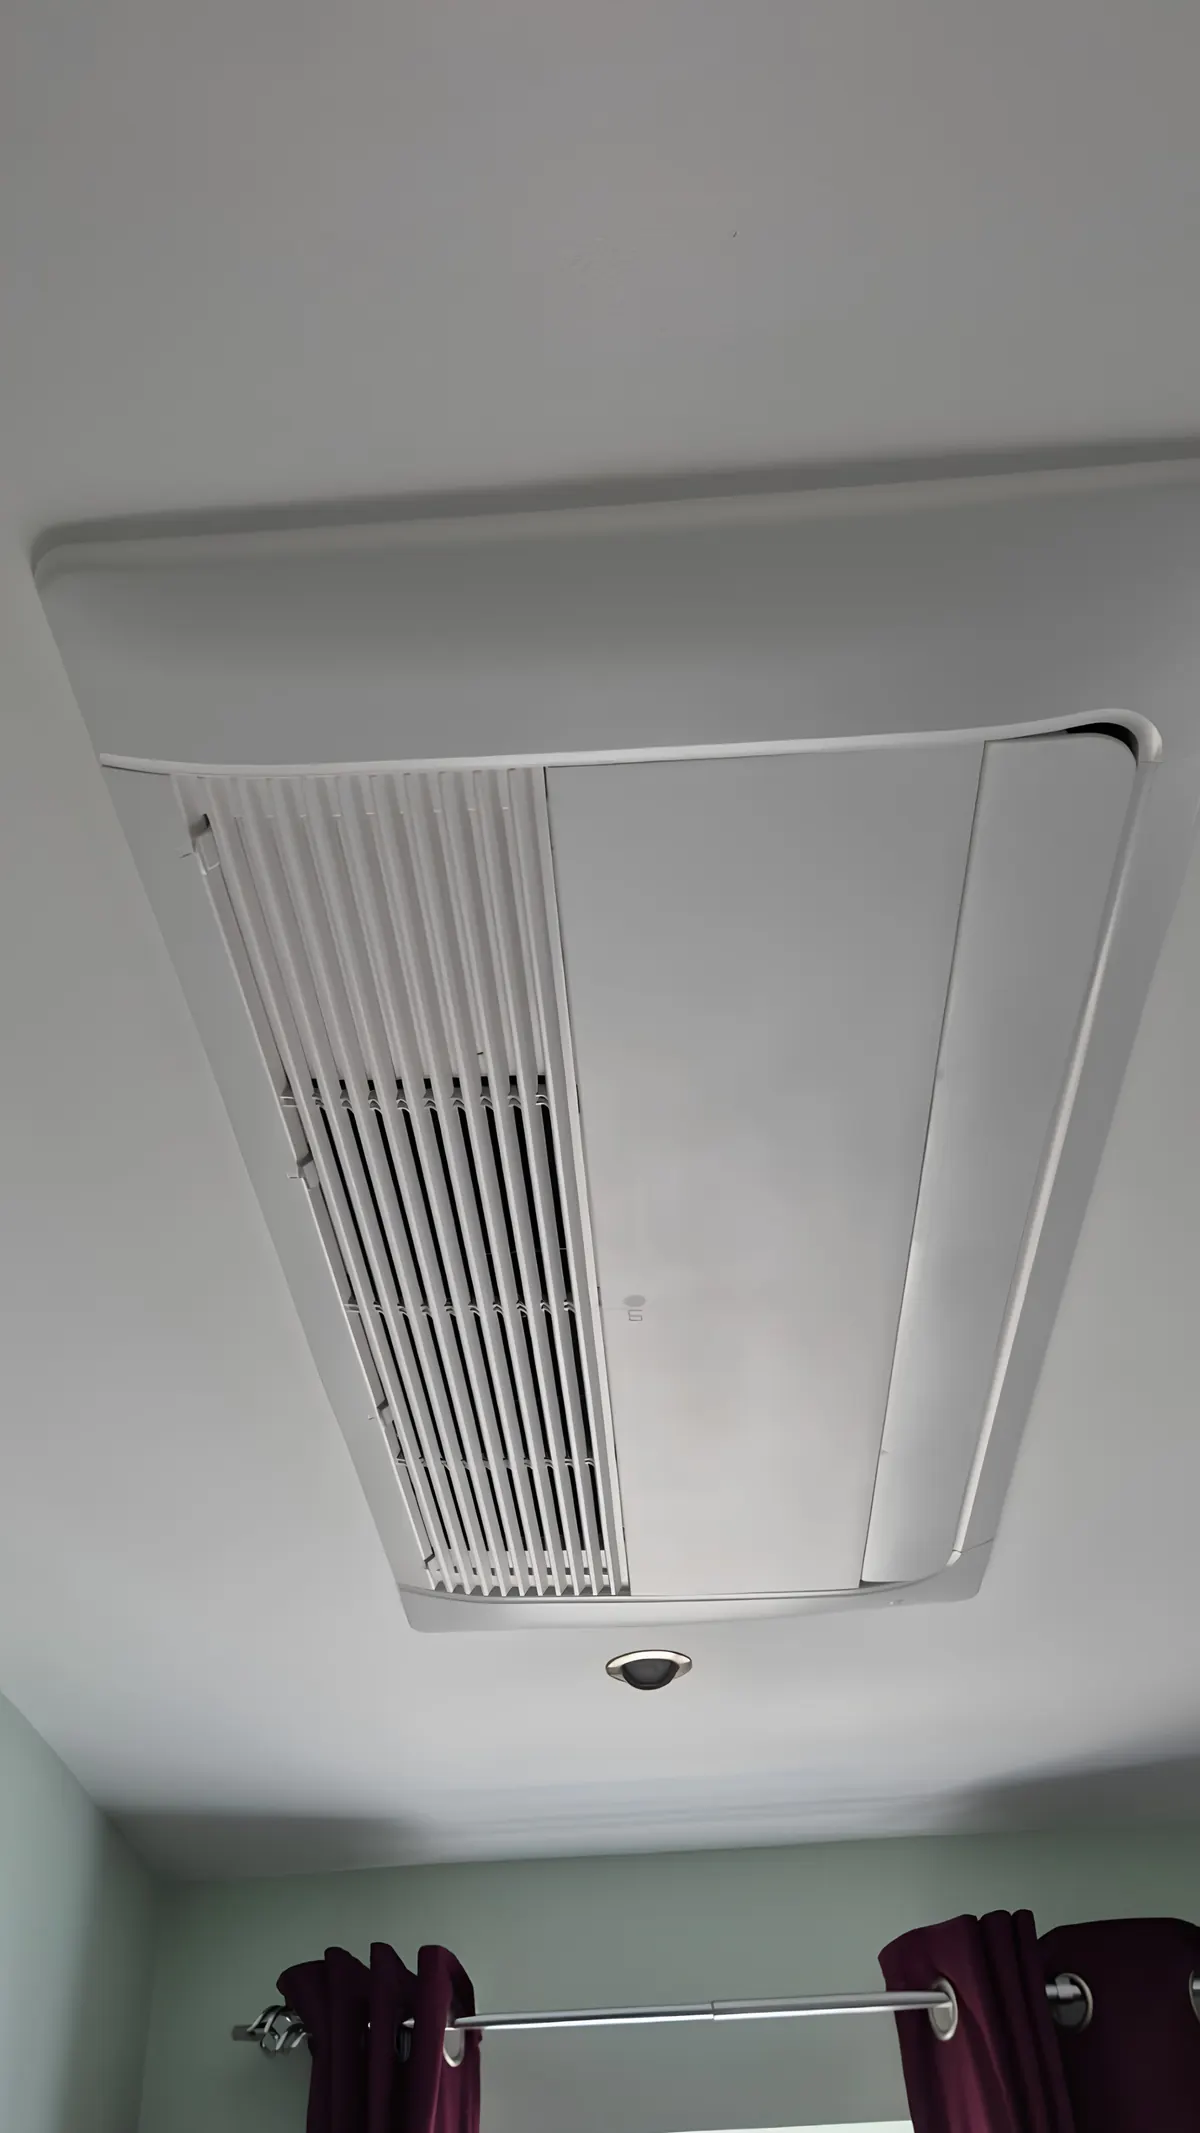
Ceiling cassette
Recessed flush into the ceiling
Air conditioning
Ceiling cassette
Recessed flush into the ceiling
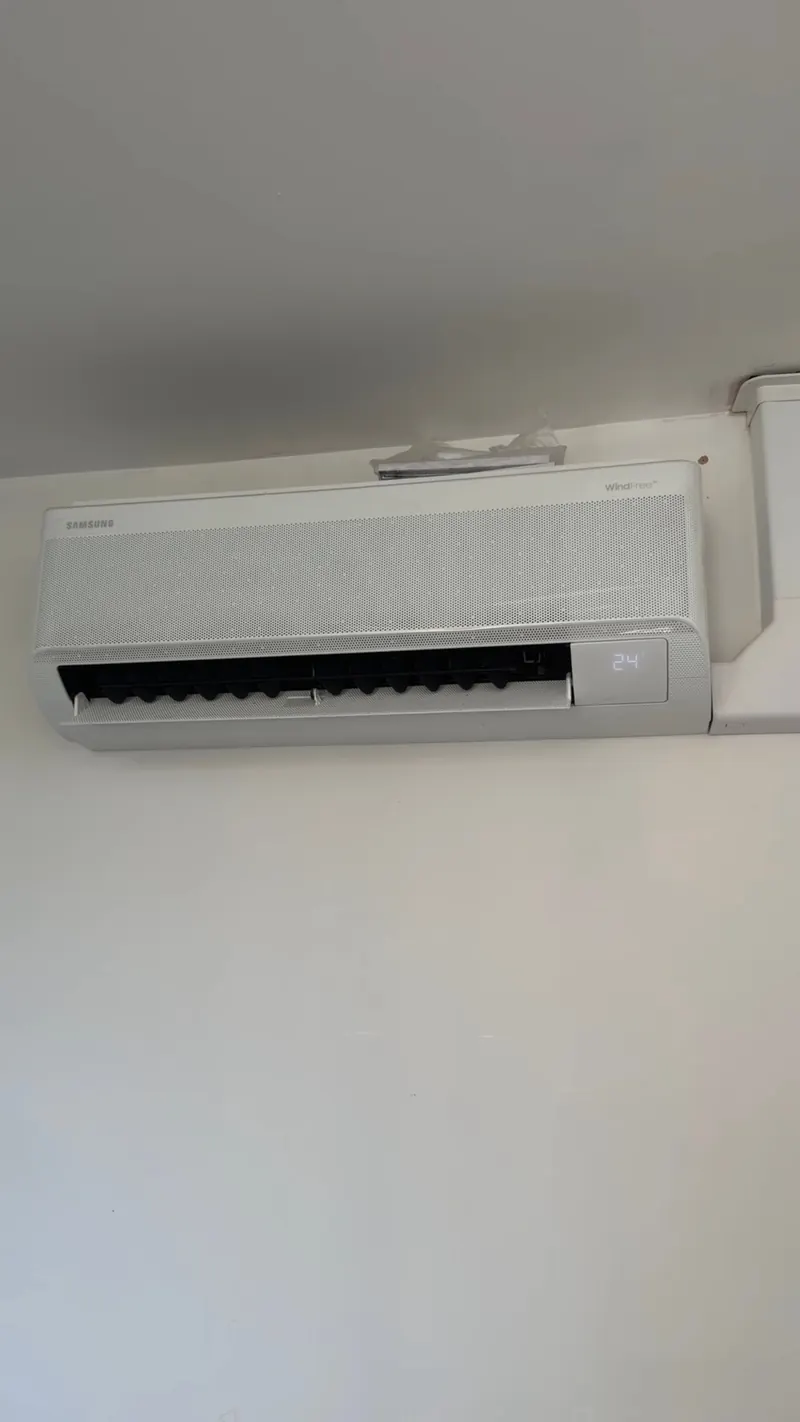 Air conditioning
Samsung Wind-Free
Cooling without a draught on the room
Air conditioning
Samsung Wind-Free
Cooling without a draught on the room
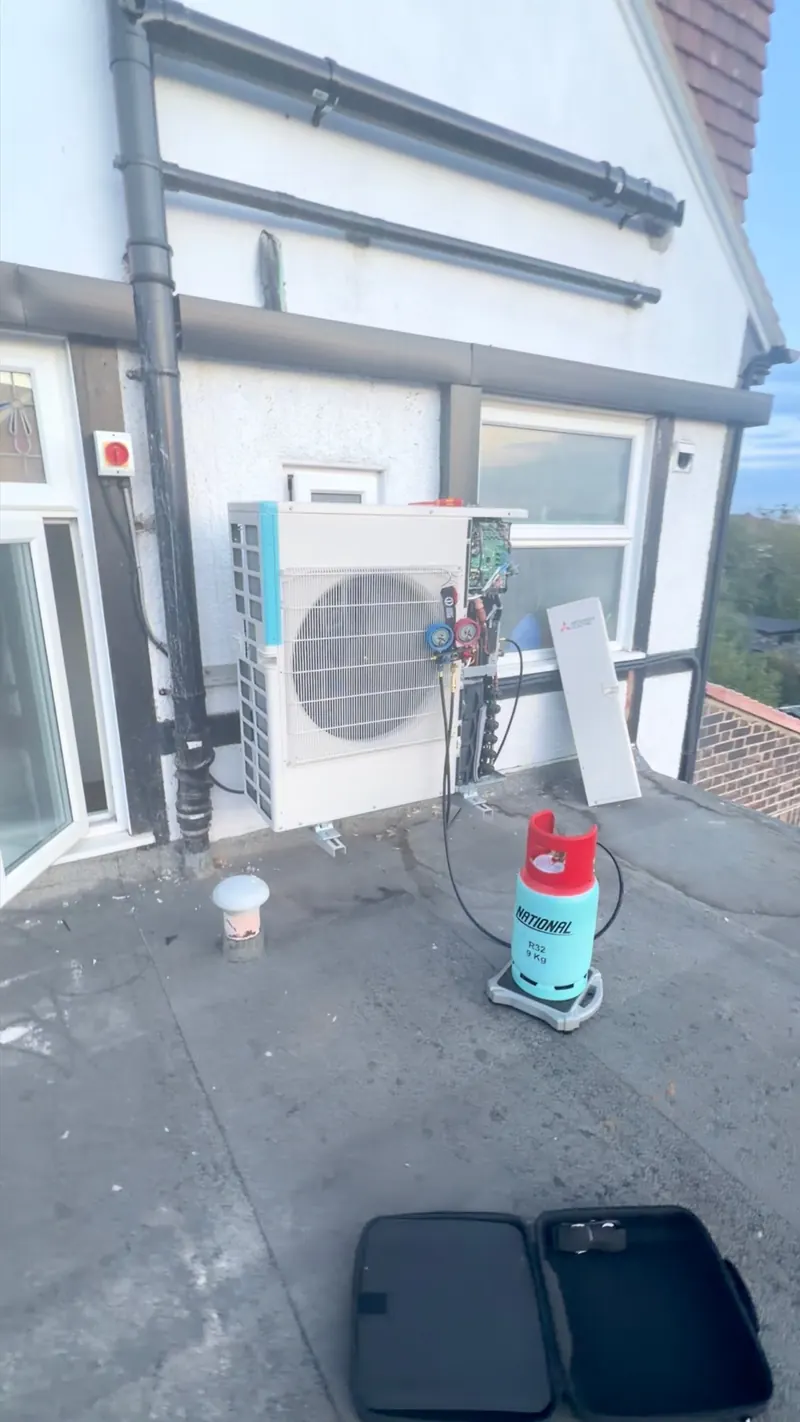 Air conditioning
Rooftop commissioning
Pressure tested and charged on gauges
Air conditioning
Rooftop commissioning
Pressure tested and charged on gauges
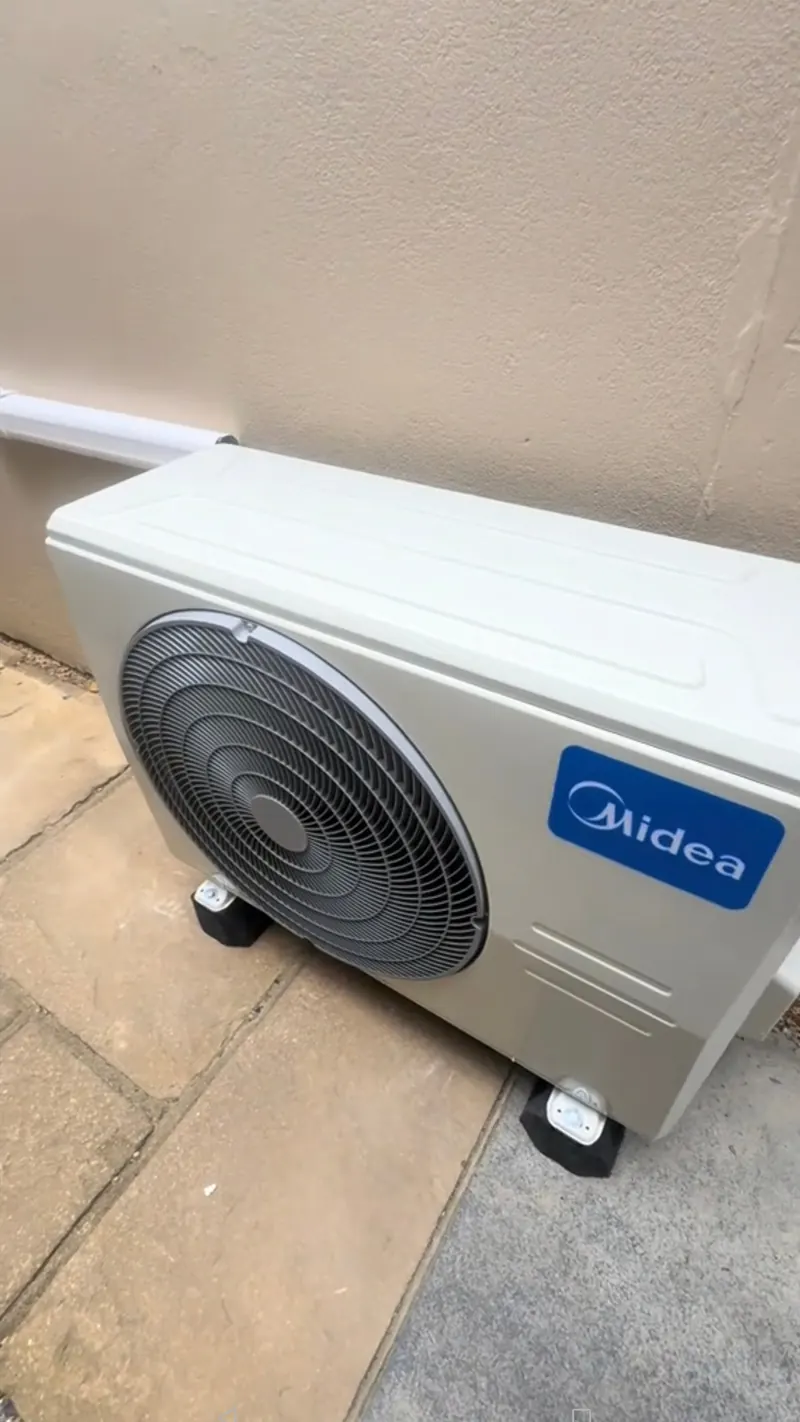 Air conditioning
Outdoor unit at ground level
On paving beside the house, easy to service
Air conditioning
Outdoor unit at ground level
On paving beside the house, easy to service
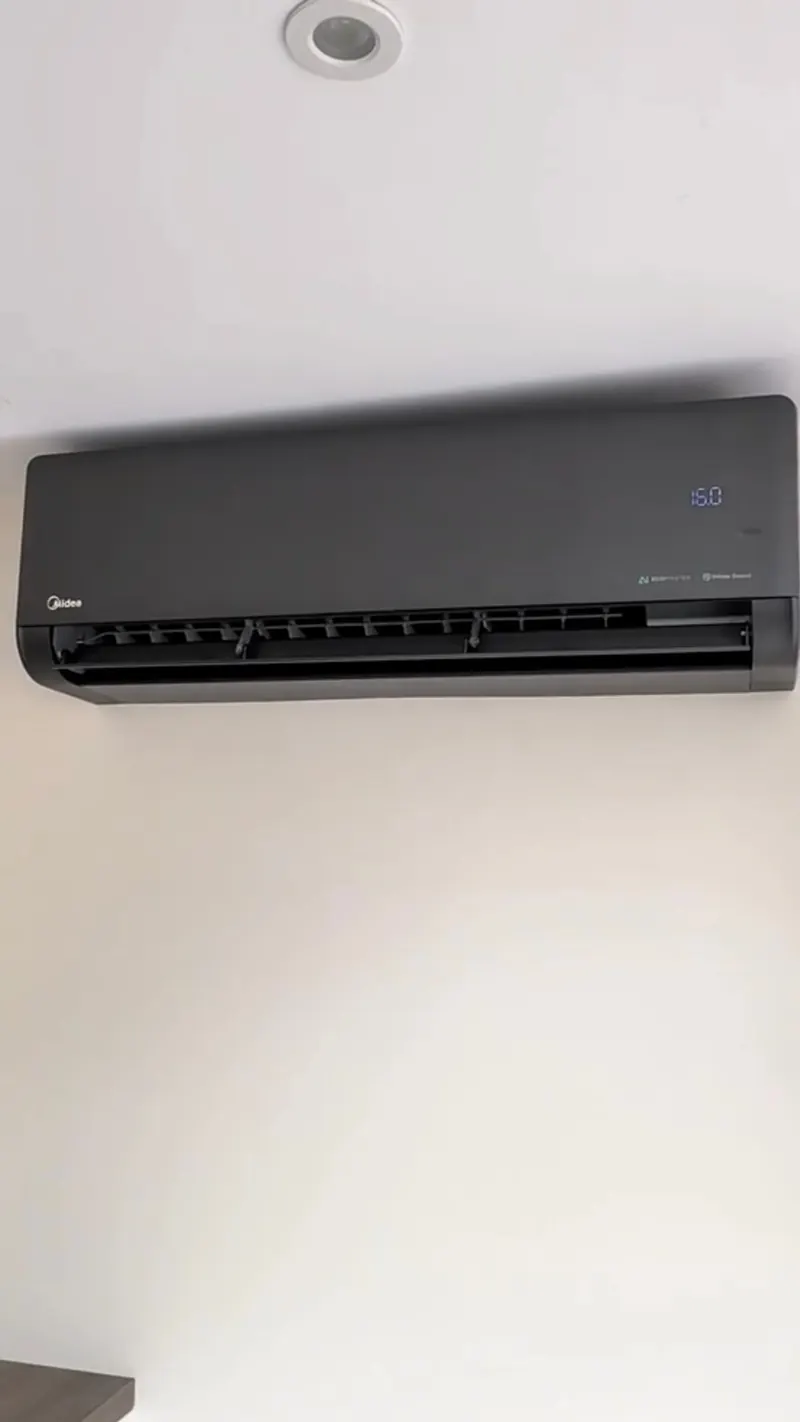 Air conditioning
Black wall unit, running
Quiet enough for a bedroom
Air conditioning
Black wall unit, running
Quiet enough for a bedroom
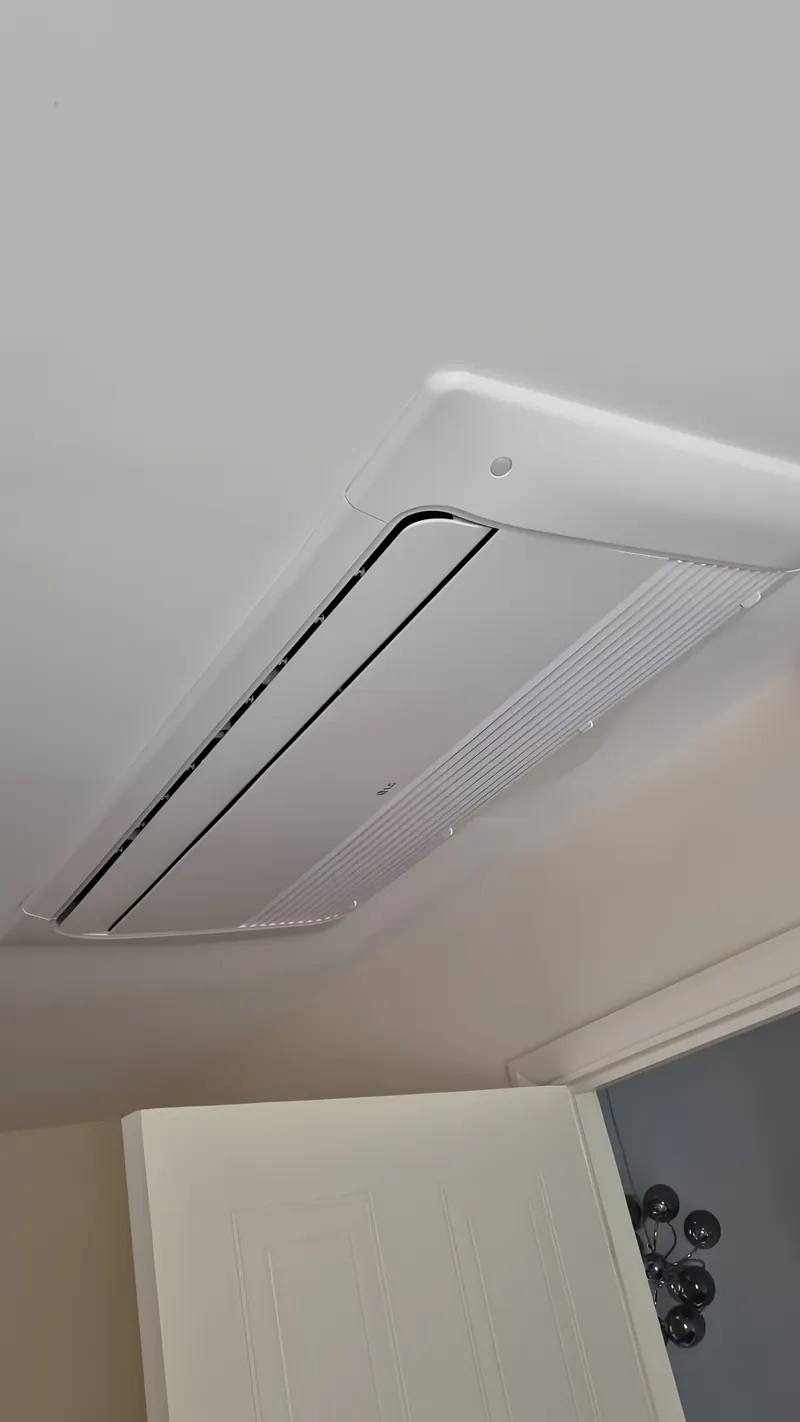 Air conditioning
One-way ceiling cassette
Only the grille shows
Air conditioning
One-way ceiling cassette
Only the grille shows
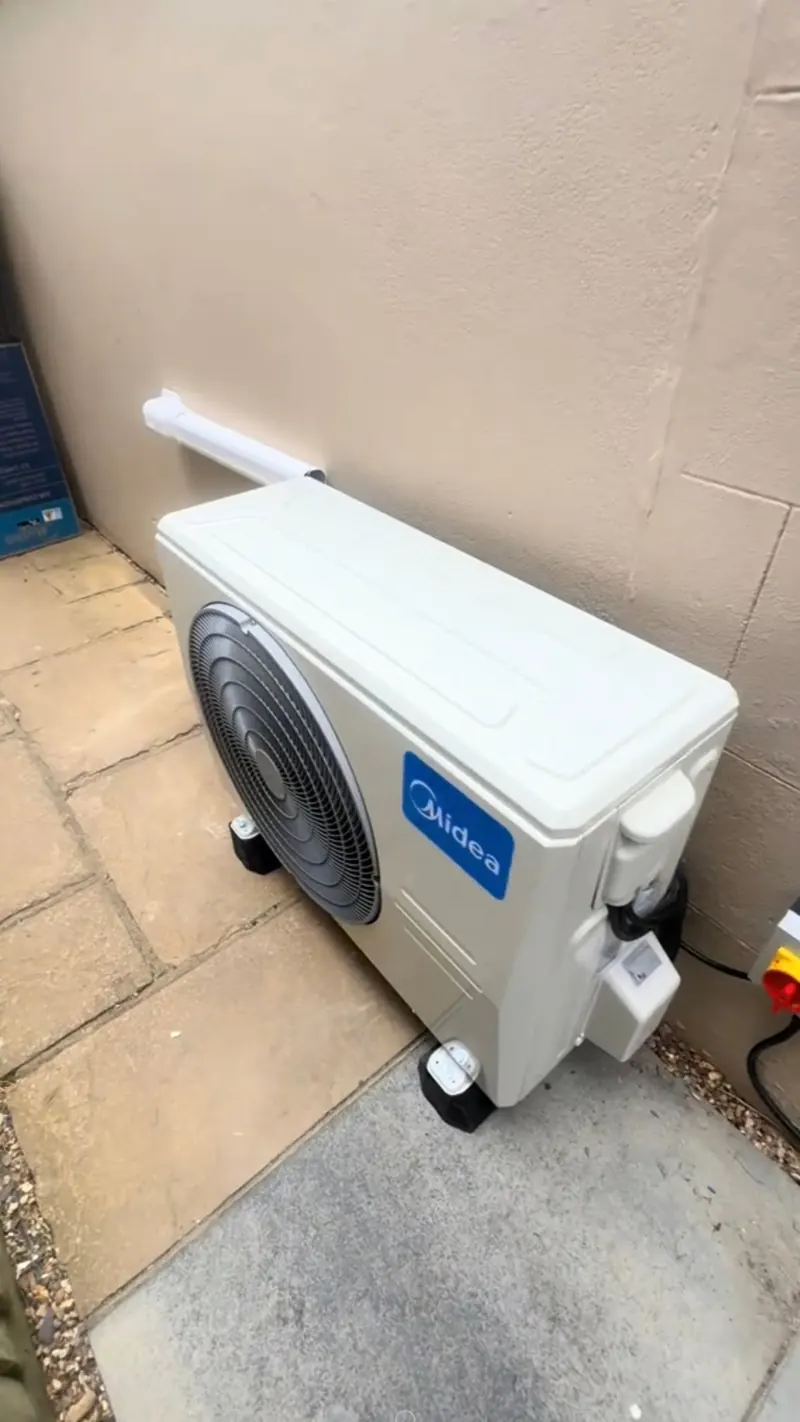 Air conditioning
Outdoor unit on paving
Against render, clear of the boundary
Air conditioning
Outdoor unit on paving
Against render, clear of the boundary
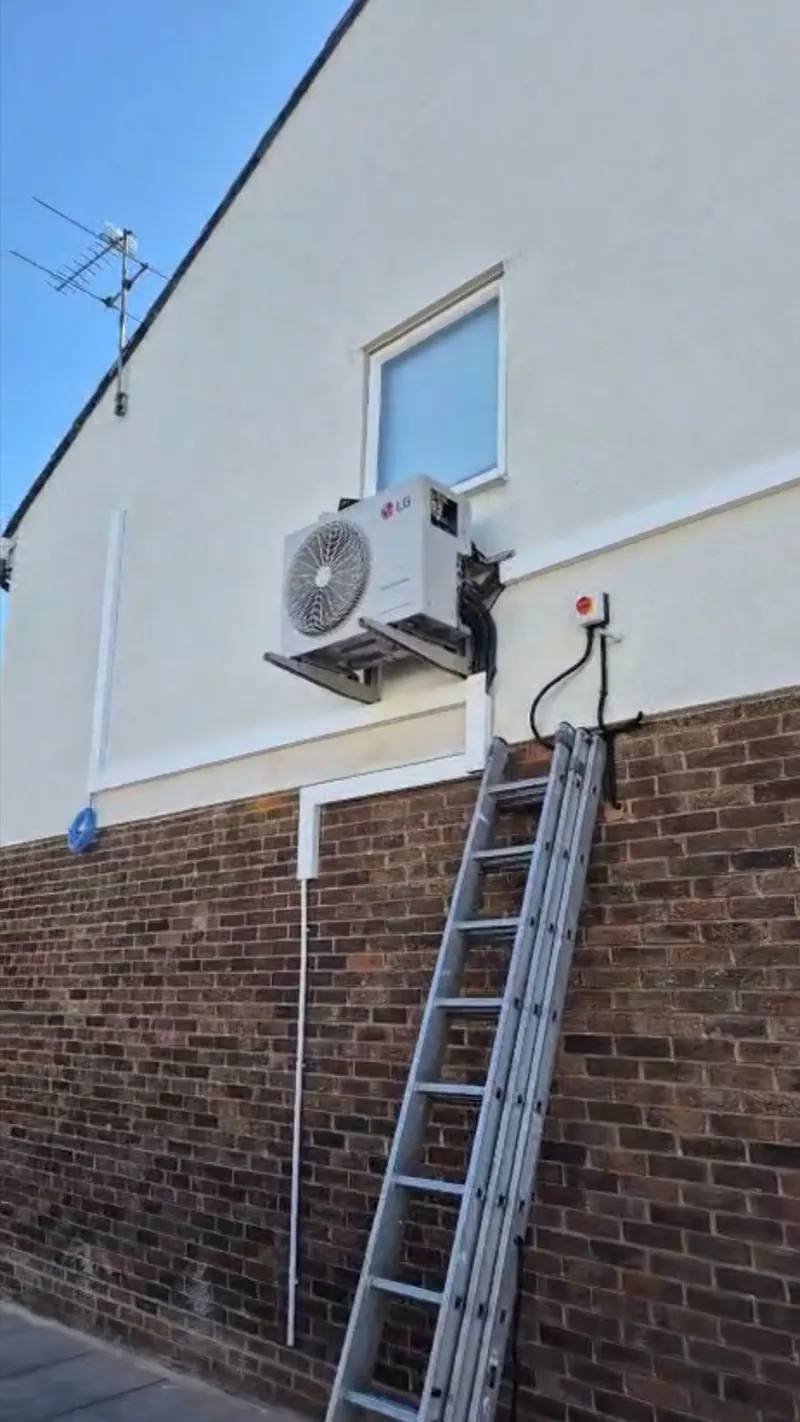 Air conditioning
Condenser high on a wall
On brackets where the ground was not an option
Air conditioning
Condenser high on a wall
On brackets where the ground was not an option
A classroom is sized from its occupancy first: allow roughly 70W of heat per child and 100W per adult, then add the screens and the sun. A standard classroom of about 55 square metres with thirty pupils usually needs 4 to 6kW of cooling, split across two indoor units so the room has no warm corner.
There is no legal maximum temperature for a classroom. The Department for Education's design guidance on thermal comfort, BB101, sets out what a comfortable classroom should achieve, and it is the document a governing body or trust will usually point to.
Read the full guide: 6 sections, about 3 minutes
Where the heat in a classroom comes from
| Source | What it contributes | Why it matters |
|---|---|---|
| Pupils | Roughly 70W each, so about 2kW for a class of thirty | The biggest load, and it arrives all at once at 9am |
| Staff | Roughly 100W each | Small in a classroom, significant in a nursery room with high ratios |
| Screens and IT | An interactive board and a PC, and thirty more in an IT suite | An IT suite is sized as an IT suite, not as a classroom |
| Sun through large windows | Large on south and west elevations, and schools have a lot of glass | Blinds and solar film are cheaper than plant, and worth doing first |
| Halls and kitchens | Cooking, and two hundred people in a hall at lunchtime | Sized separately, and a hall often needs ventilation more than cooling |
Fitted in the holidays, not in term
Most school work is done over the summer holiday, at Easter or at half term, when the building is empty and the noisy part of the job, drilling through walls and running pipework, disturbs nobody.
That makes the timing simple to plan backwards: survey and design in the spring term, equipment ordered before the holiday, installation in the first weeks of it, and commissioning before the site team goes on leave.
Where something has to happen in term time, it is planned with the site manager around the timetable and done under the school's own signing-in and safeguarding procedure.
Nurseries and baby rooms: quiet, gentle and out of reach
A sleep room needs an indoor unit that is quiet at its lowest fan speed and positioned so the air never blows straight onto a cot. Most modern wall units can be set to a gentle low-speed mode that is quieter than the room itself.
Controls go out of reach of children, the indoor unit goes high on the wall, and the temperature range can be limited so nobody sets a baby room to 17 degrees on a hot afternoon.
Many London nurseries are in converted houses, which makes the installation closer to a domestic multi-split than to a school system, and usually quicker and cheaper.
Ventilation is a separate question
A split air conditioning system cools and dries the air that is already in the room. It does not bring fresh air in, and it does nothing about the carbon dioxide that builds up in a full classroom.
We will not sell a cooling unit as a ventilation fix. Where a room is stuffy rather than hot, the answer is ventilation, and we will say so at the survey rather than fit the wrong thing.
What it costs
Schools are quoted from a heat load calculation and a drawing, and the quote separates plant, installation, electrical work and any builders work. The figures below are indicative and built from the same model as the rest of the site.
| Scope | Usual system | Indicative price |
|---|---|---|
| One classroom | 1 to 2 ceiling cassettes or wall units | £2,900 to £7,600 |
| Nursery room or baby room | 1 wall unit, quiet at low speed | £2,400 to £3,500 |
| Server or comms cupboard | Dedicated unit, runs all year | £2,400 to £3,500 |
| Several classrooms or a whole block | Multi-split or VRF | From heat load and drawing |
| Maintenance, per unit | One visit a year, in a holiday | From £95 plus VAT |
Every figure on this site is an estimate built from the quotations we issued in 2026 and our own installation experience. It is not a quotation. The price you are given after the free survey is the price you pay.
Other commercial work
Care homes
Older residents are the people a heatwave harms first, and many London care homes are converted houses that trap heat on the upper floors.
Care homesHotels and guest houses
A guest judges a room's air conditioning at three in the morning.
Hotels and guest housesDental and medical clinics
A treatment room is small, full of equipment, and occupied all day by people in gloves, gowns and masks.
Dental and medical clinicsAll commercial work
How commercial jobs are priced, the F-Gas and TM44 duties, and maintenance contracts.
Commercial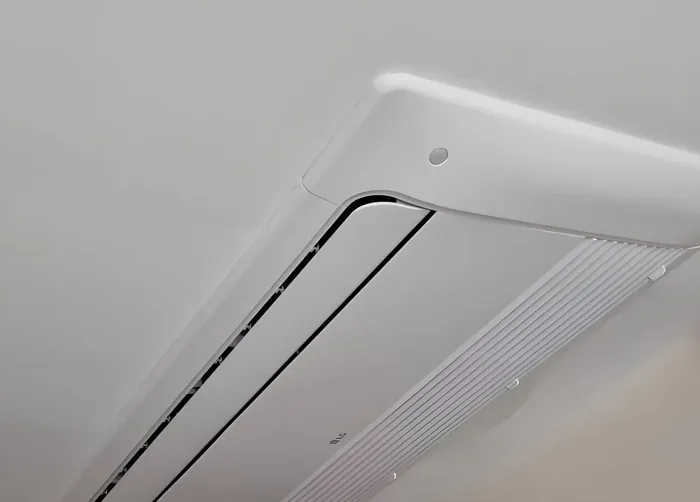
Your estimate
£2,400to£3,200
Supplied, fitted, commissioned and certificated. Includes VAT.
Send this on WhatsAppPrice it for schools and nurseries
Commercial work is priced on the number of indoor units and what kind they are, the same as anywhere else. The heat load calculation at the survey is what turns this into one number.
Last step: where do we send your written price?
Every figure on this site is an estimate built from the quotations we issued in 2026 and our own installation experience. It is not a quotation. The price you are given after the free survey is the price you pay.
Schools and nurseries: common questions
Is there a maximum temperature for a classroom?
No. There is no legal maximum temperature for classrooms or for workplaces in the UK. Employers have a duty to keep the temperature reasonable for staff, and the Department for Education's guidance, BB101, sets out the thermal comfort a classroom should achieve.
In practice the question a school asks is simpler: which rooms are unusable in June, and what would it take to fix those first.
Can you install during the school holidays?
Yes, and that is how most school work is done. The survey and the design happen in term, the installation in the holiday.
The summer holiday books up first, so a survey in the spring term is the way to be sure of the dates.
Will it be noisy in a classroom or a sleep room?
No. Indoor units at low fan speed are quieter than a room of children, and in a sleep room they are chosen for their quietest setting. The outdoor units are positioned away from windows and from the playground wherever the building allows.
There is more on noise, and what to ask for, on the noisy unit page.
Does air conditioning replace ventilation?
No. It cools and dehumidifies the air in the room but does not bring fresh air in. A classroom still needs its windows or its ventilation system for that.
If the problem is stuffiness rather than heat, we will say so.
Free survey and heat load calculation
Free on jobs over 5,000 pounds. You get a design drawing, a fixed price split into plant, installation, electrics and builders work, and a programme with the out-of-hours windows agreed before anyone starts.
Monday to Friday 9am to 7pm, Saturday 10am to 3pm, Sunday closed
Page updated