New Nursery Air Conditioning, East Barnet EN4
Air conditioning for a nursery being built in East Barnet EN4. These photographs are the first fix: the refrigerant pipework and control cables run through the building while it is still blockwork and bare joists.
- BuildingA new nursery, under construction
- PhotographedOctober 2026
- Postcode areaEN4
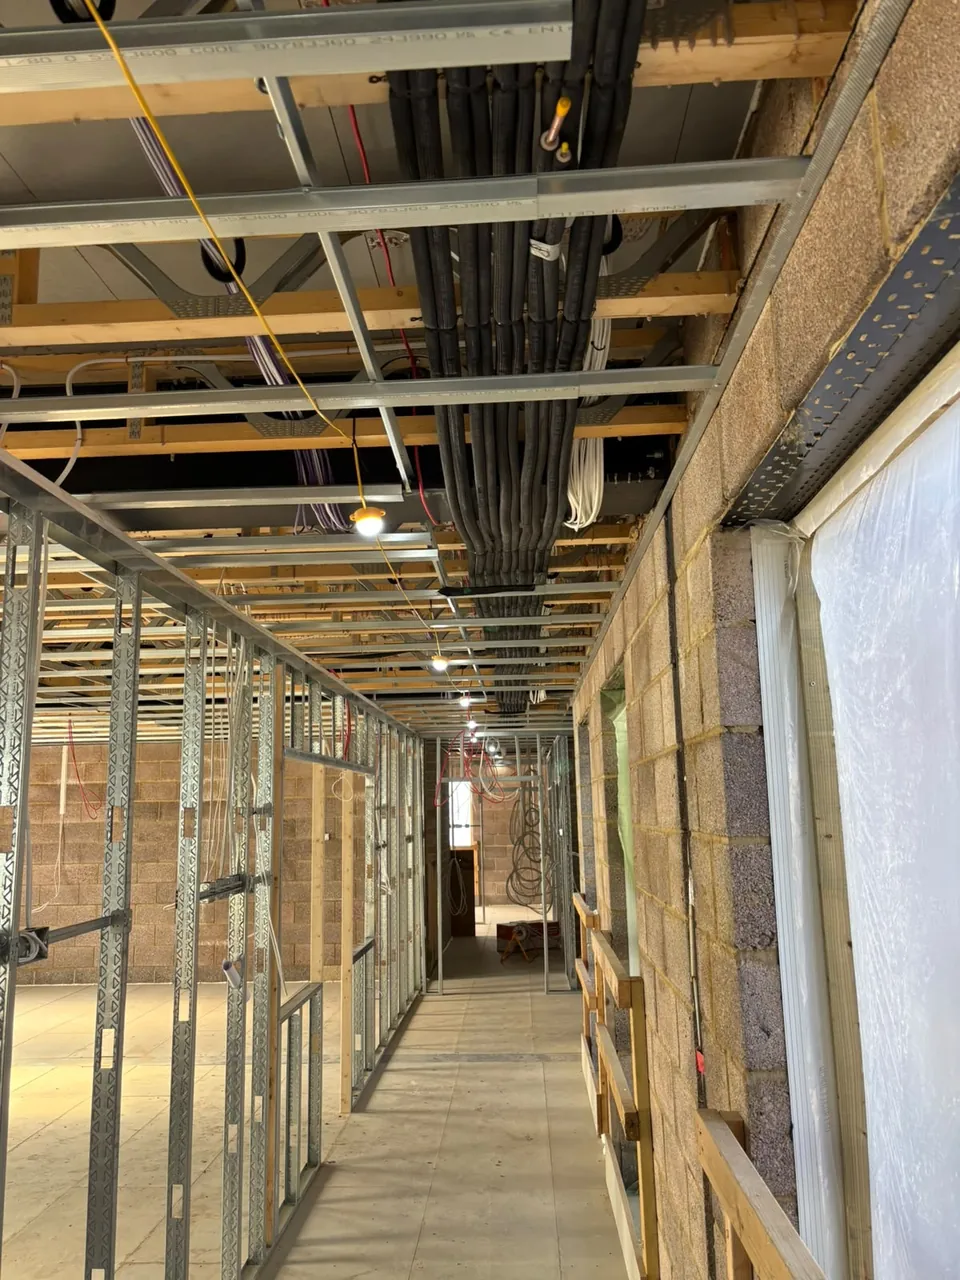
Air conditioning first fix in a new nursery, East Barnet EN4
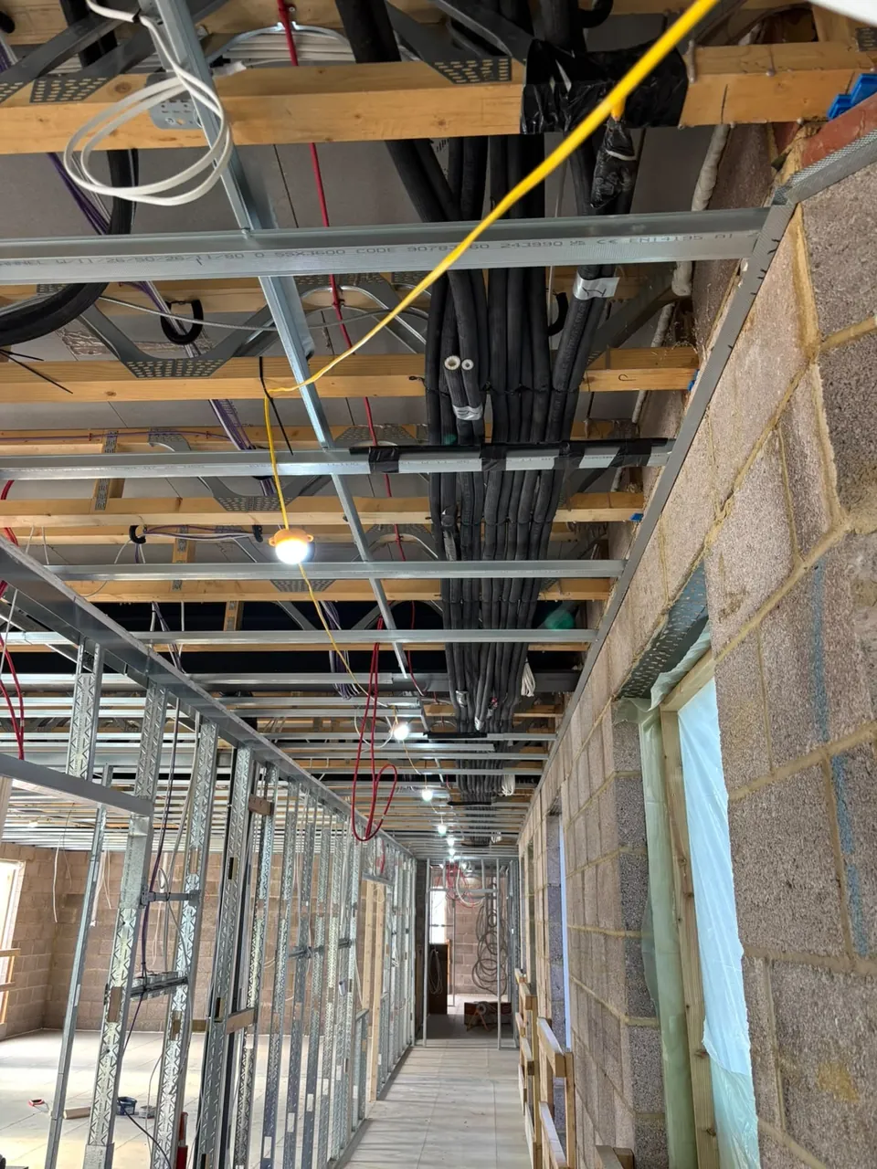
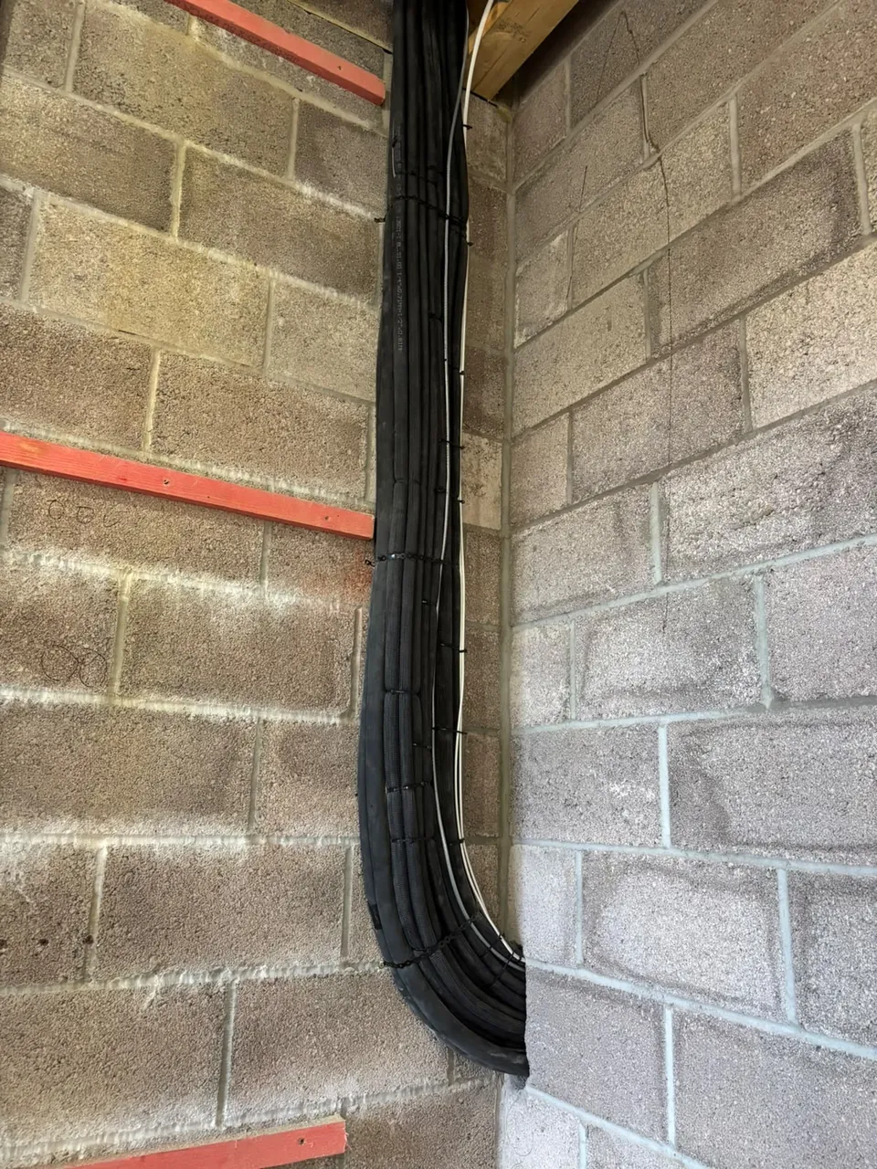
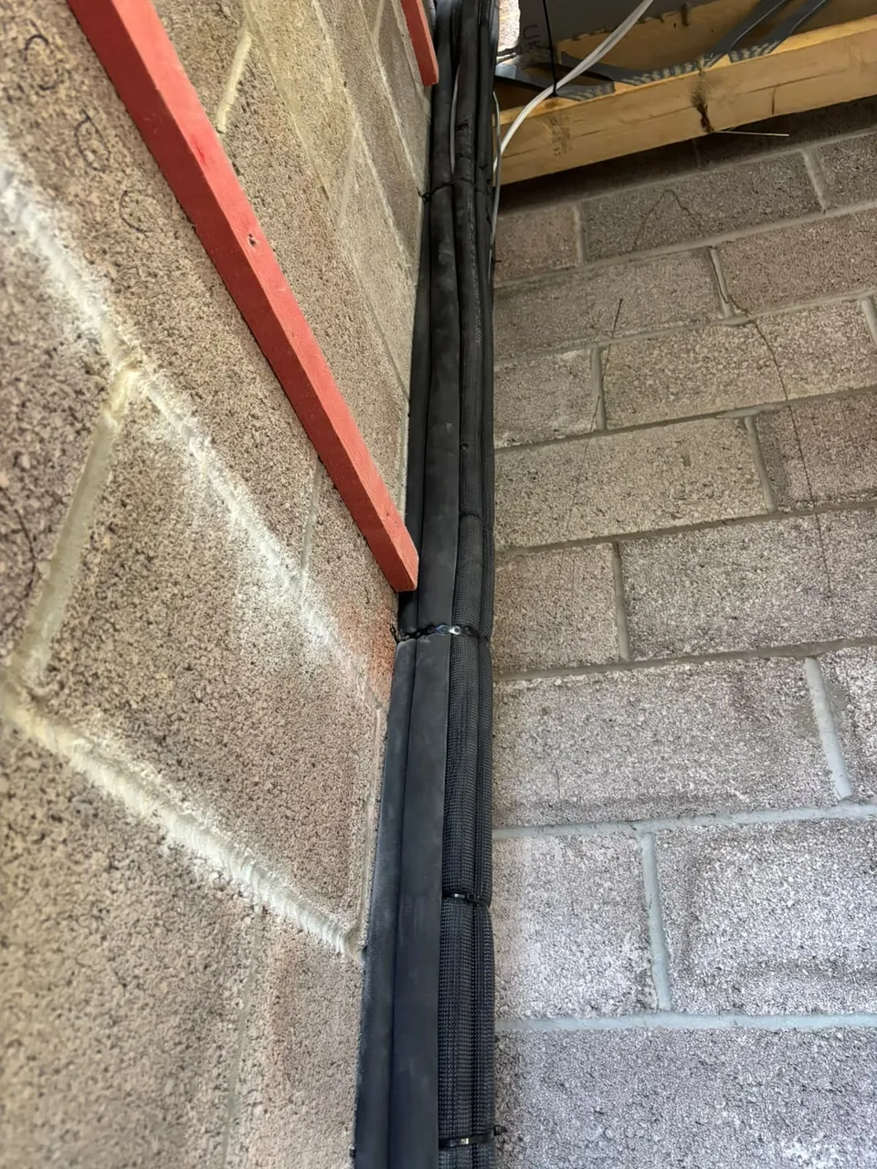
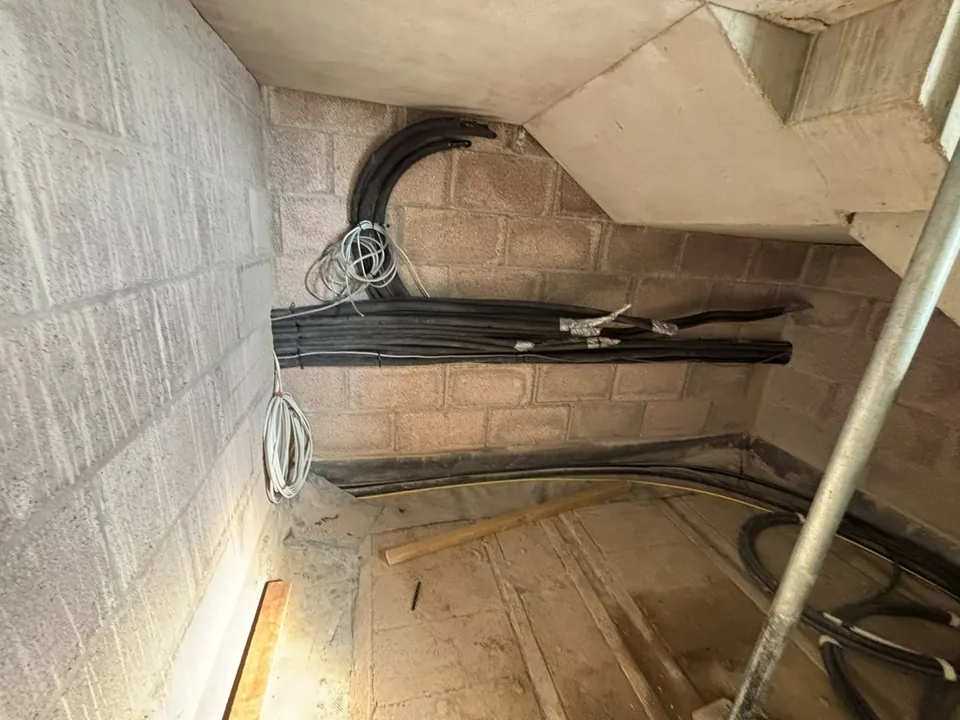
We are installing the air conditioning in a new nursery being built in East Barnet EN4. These photographs show the first fix: the insulated refrigerant pipework and control cables go in while the building is still a shell, so they end up inside the ceilings and walls.
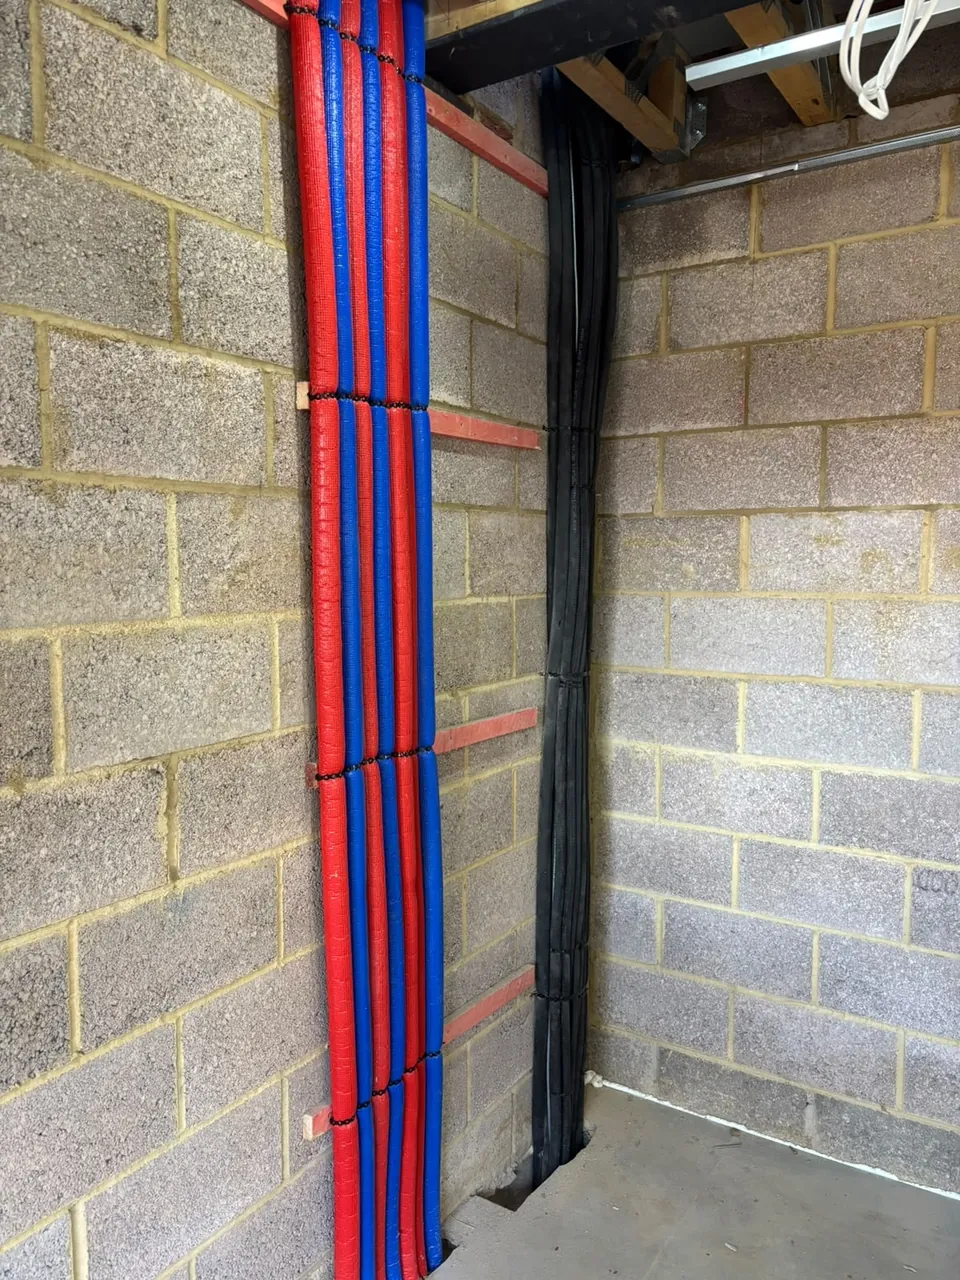
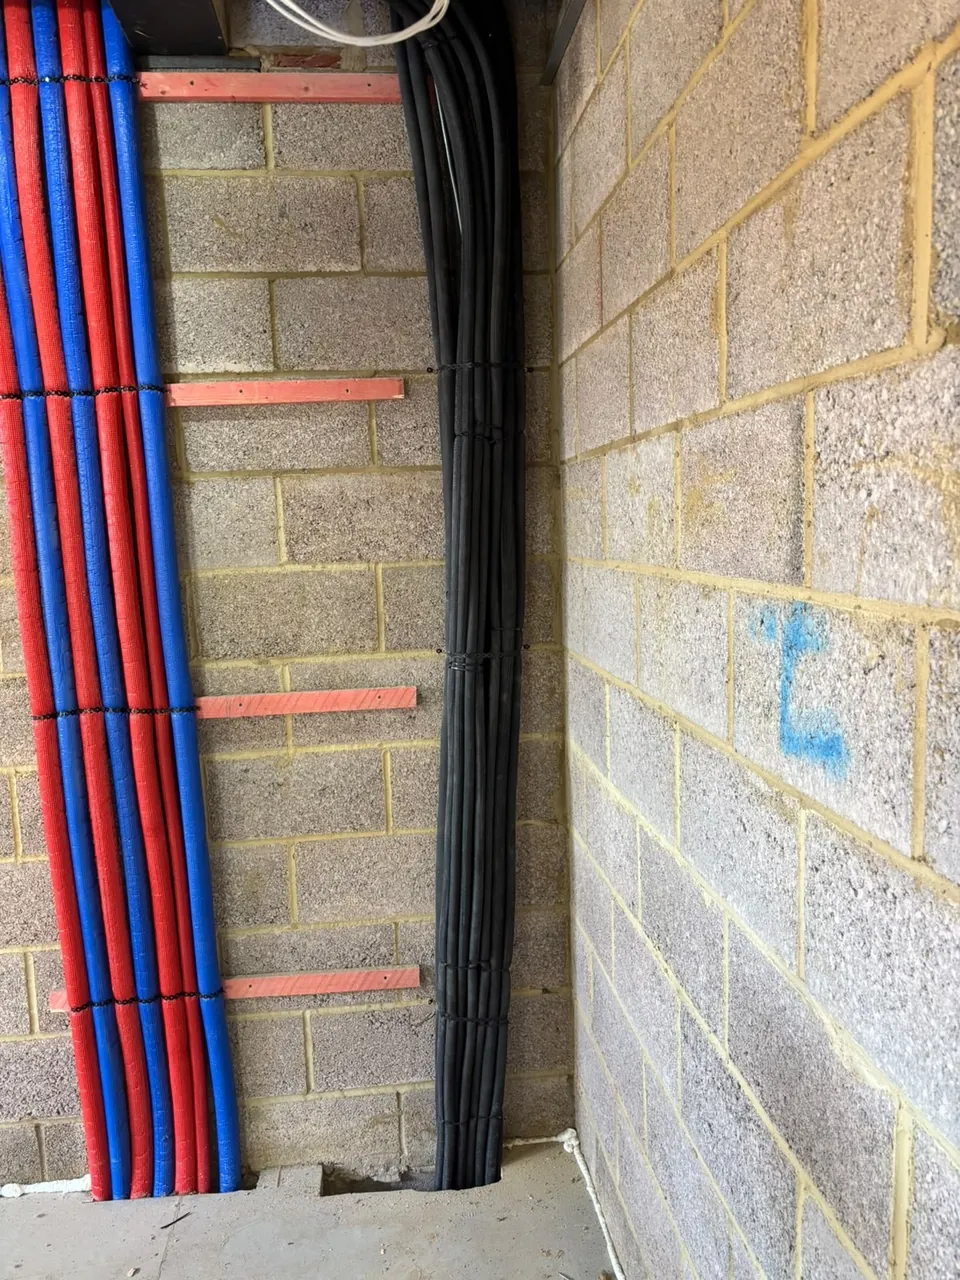
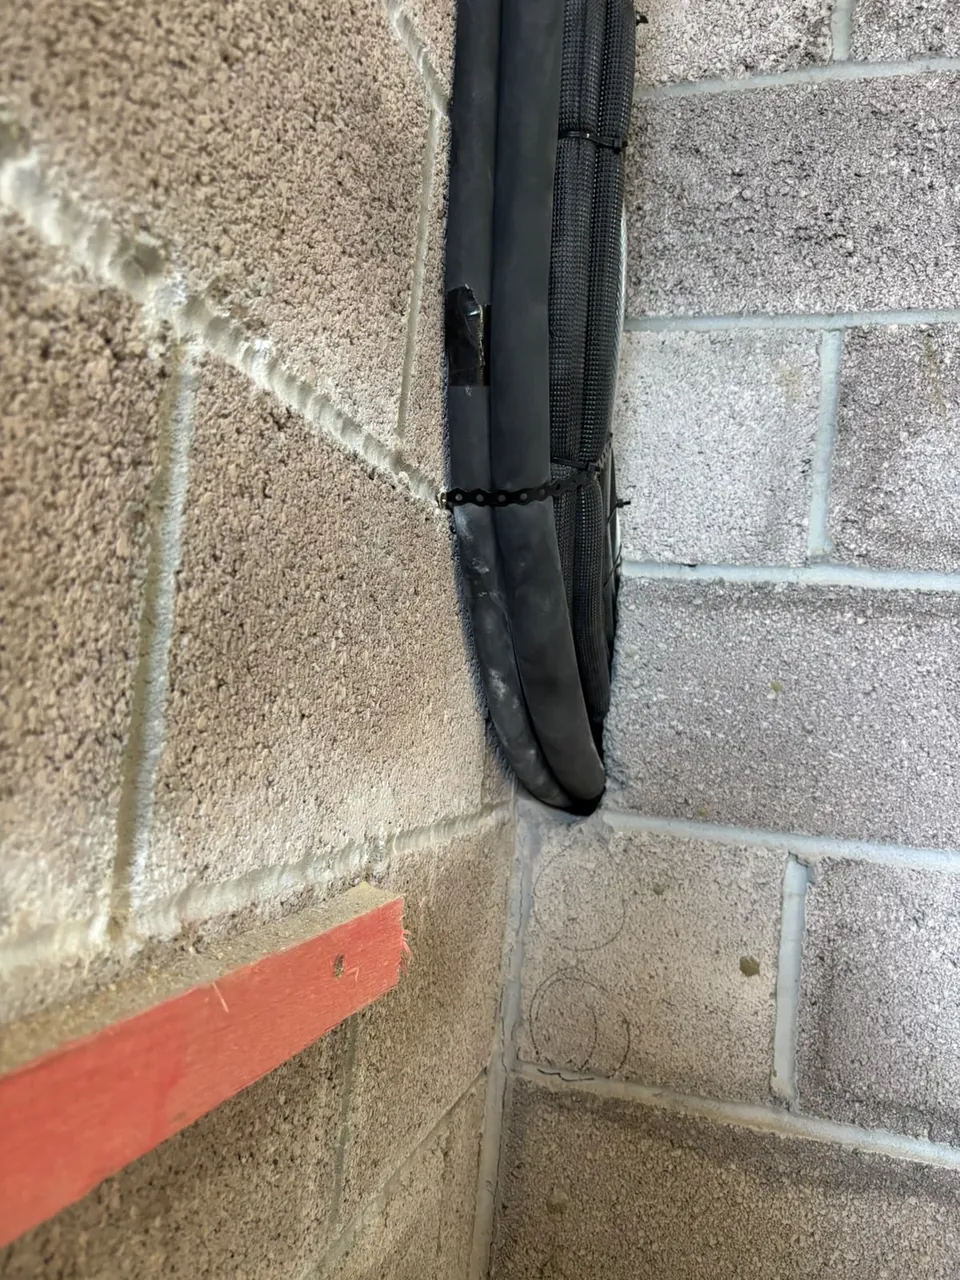
The lines run along the corridor in the ceiling void, fixed under the joists, then drop through the floor in a blockwork riser, tied to battens on the wall. Where the route turns, the bundle is taken round in a wide bend, and the open pipe ends are taped shut until the units arrive.
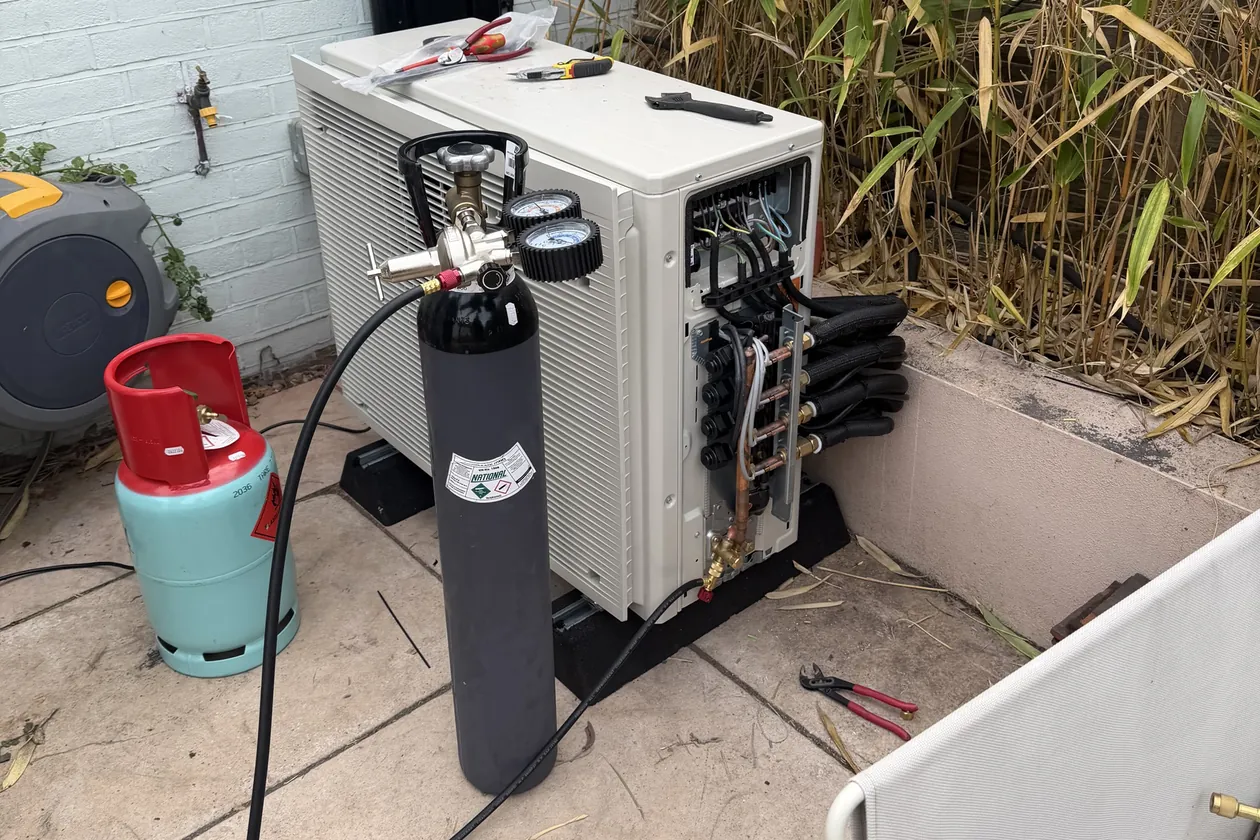
The indoor and outdoor units follow at second fix, once the ceilings and walls are finished. Then the pipework is pressure tested with nitrogen, put under vacuum and charged, and the system is commissioned. This page will be updated with the finished photographs.
The job in short
- Where: East Barnet EN4, north London
- Building: A new nursery, under construction
- Stage shown: First fix: pipework and cables, before ceilings and walls are closed
- Routes: The ceiling void above the corridor, and a riser between floors
- Still to come: Indoor and outdoor units, pressure test, commissioning
- Photographed: October 2026
Photos from the job
Planning air conditioning for a building?
New build or existing, tell us what the building is and what stage it is at. We design from a heat load calculation and send a fixed written price. No cost and no obligation.
Page updated