Air conditioning for
workshops and warehouses
An industrial unit with a metal roof and a roller shutter is an oven in July. Cooling all of it is rarely the answer. Cooling the places people actually work usually is.
- Free survey and heat load calculation on jobs over 5,000 pounds
- Quote split into plant, install, electrics and out-of-hours
- Out of hours fitting where the business cannot close
Accredited, and fitting the brands you know









Air conditioning we have fitted
Our own jobs, photographed on site. Real rooms, real outdoor positions, nothing from a catalogue.
 Air conditioning
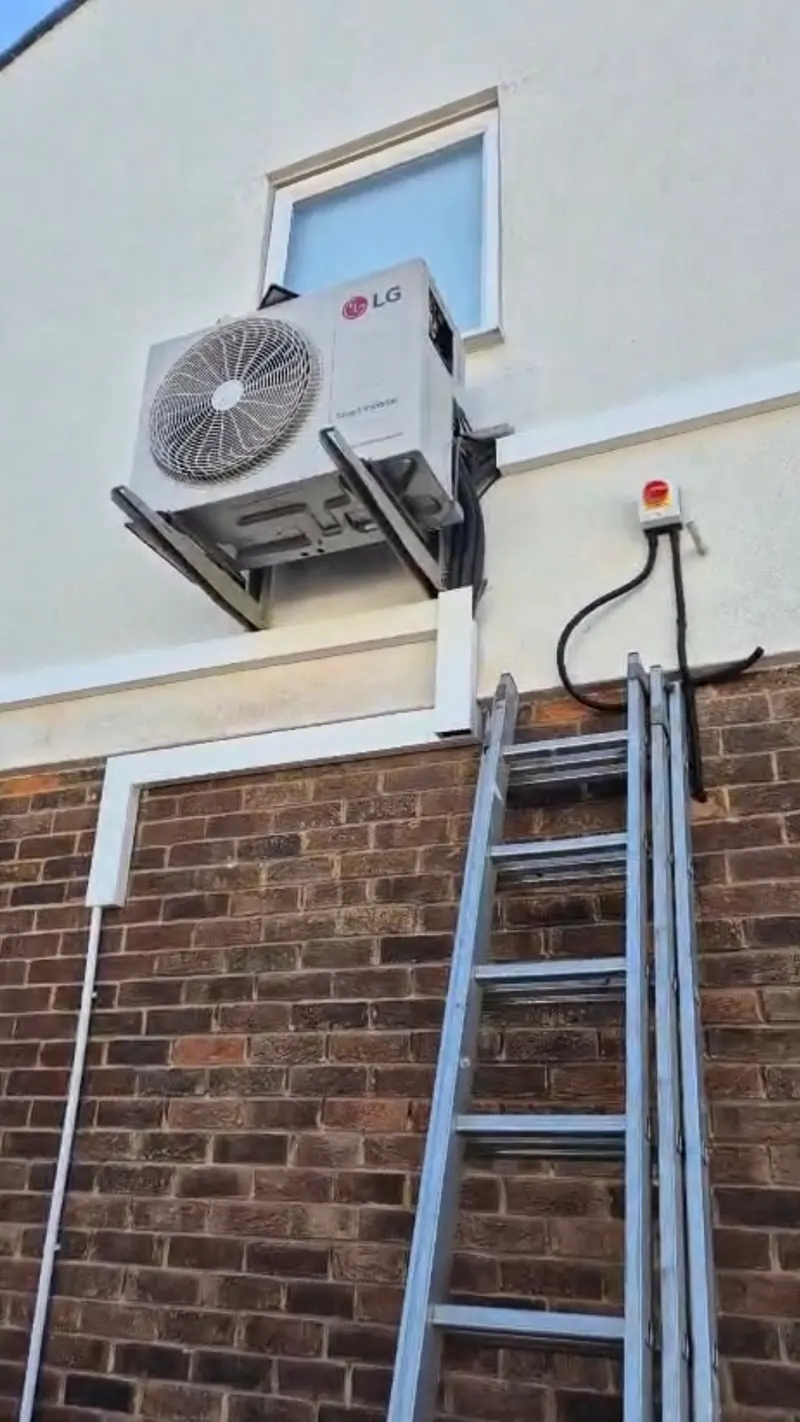
Outdoor unit on wall brackets
Above brick, isolator and cabling run tidy
Air conditioning
Outdoor unit on wall brackets
Above brick, isolator and cabling run tidy
 Air conditioning
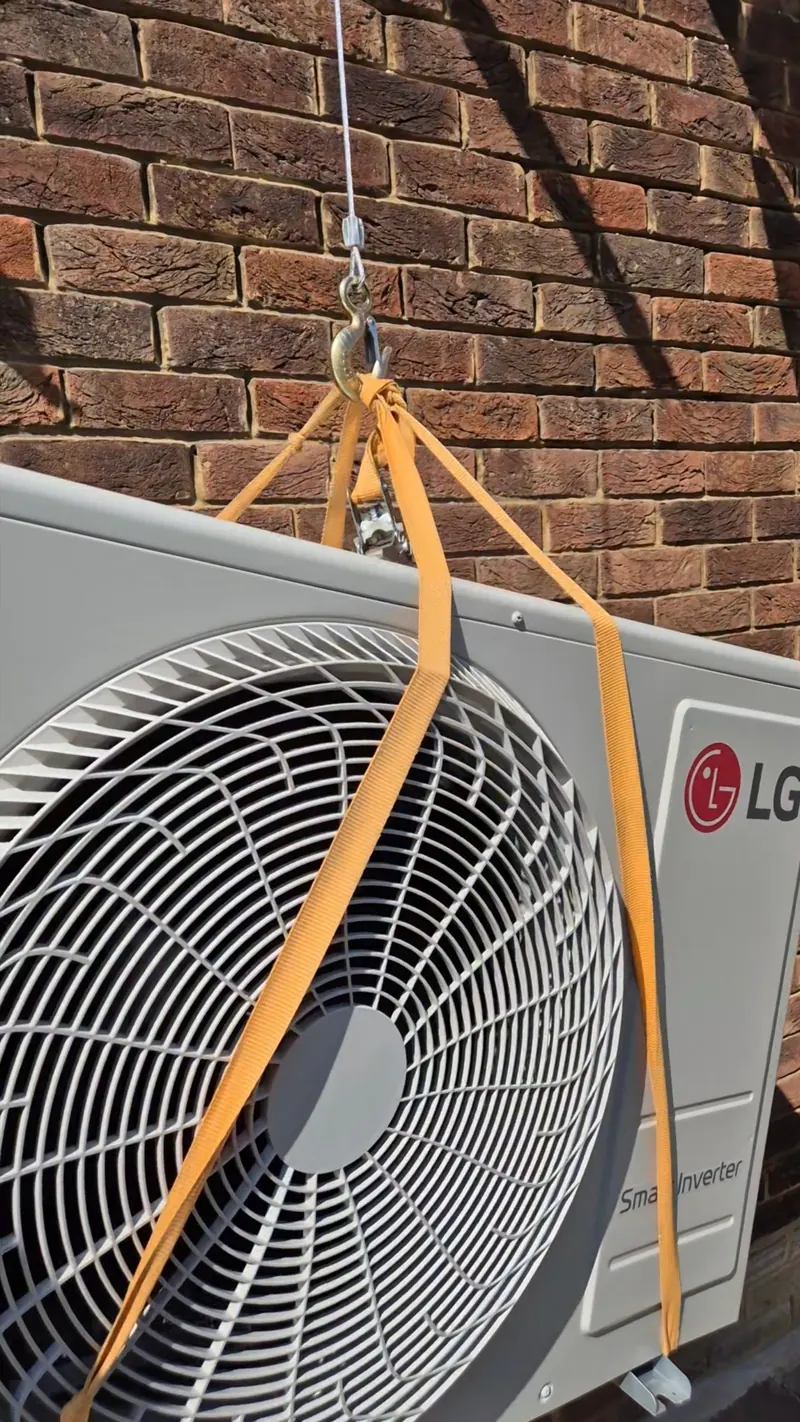
Condenser going up on straps
Lifted into a wall position, no scaffold
Air conditioning
Condenser going up on straps
Lifted into a wall position, no scaffold
 Air conditioning
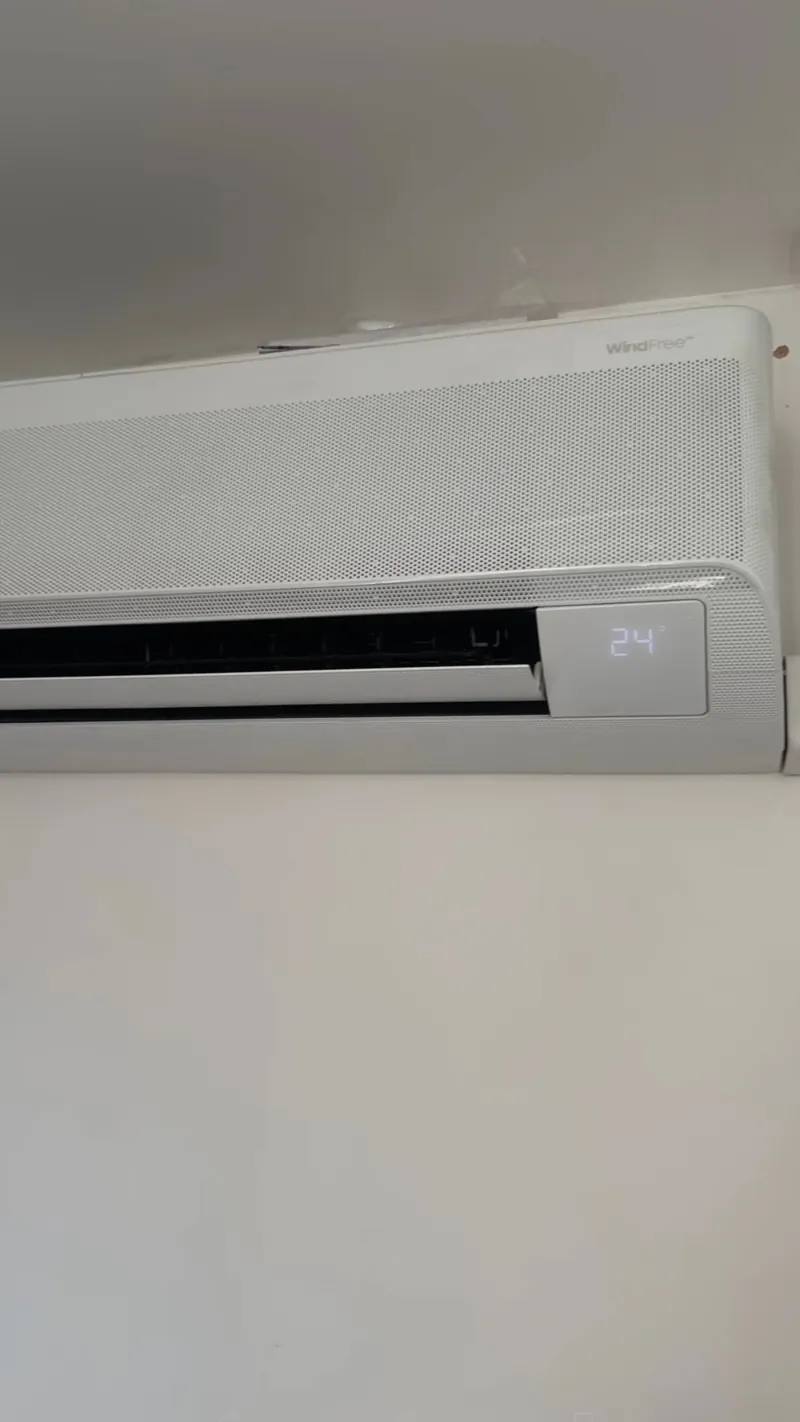
Wall unit, commissioned
Set to 24 degrees and handed over
Air conditioning
Wall unit, commissioned
Set to 24 degrees and handed over
 Air conditioning
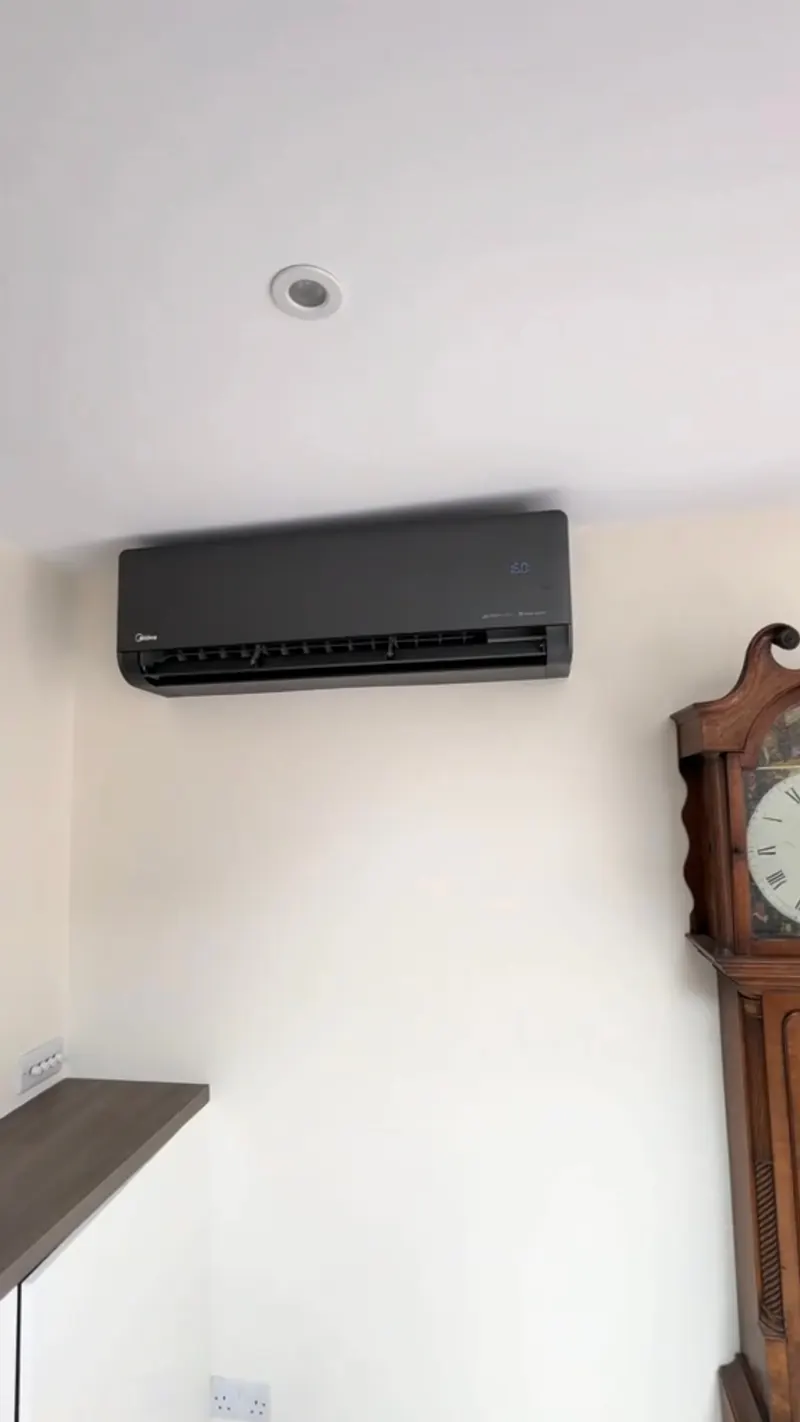
Black wall unit in a sitting room
Chosen to sit with the room, not against it
Air conditioning
Black wall unit in a sitting room
Chosen to sit with the room, not against it
 Air conditioning
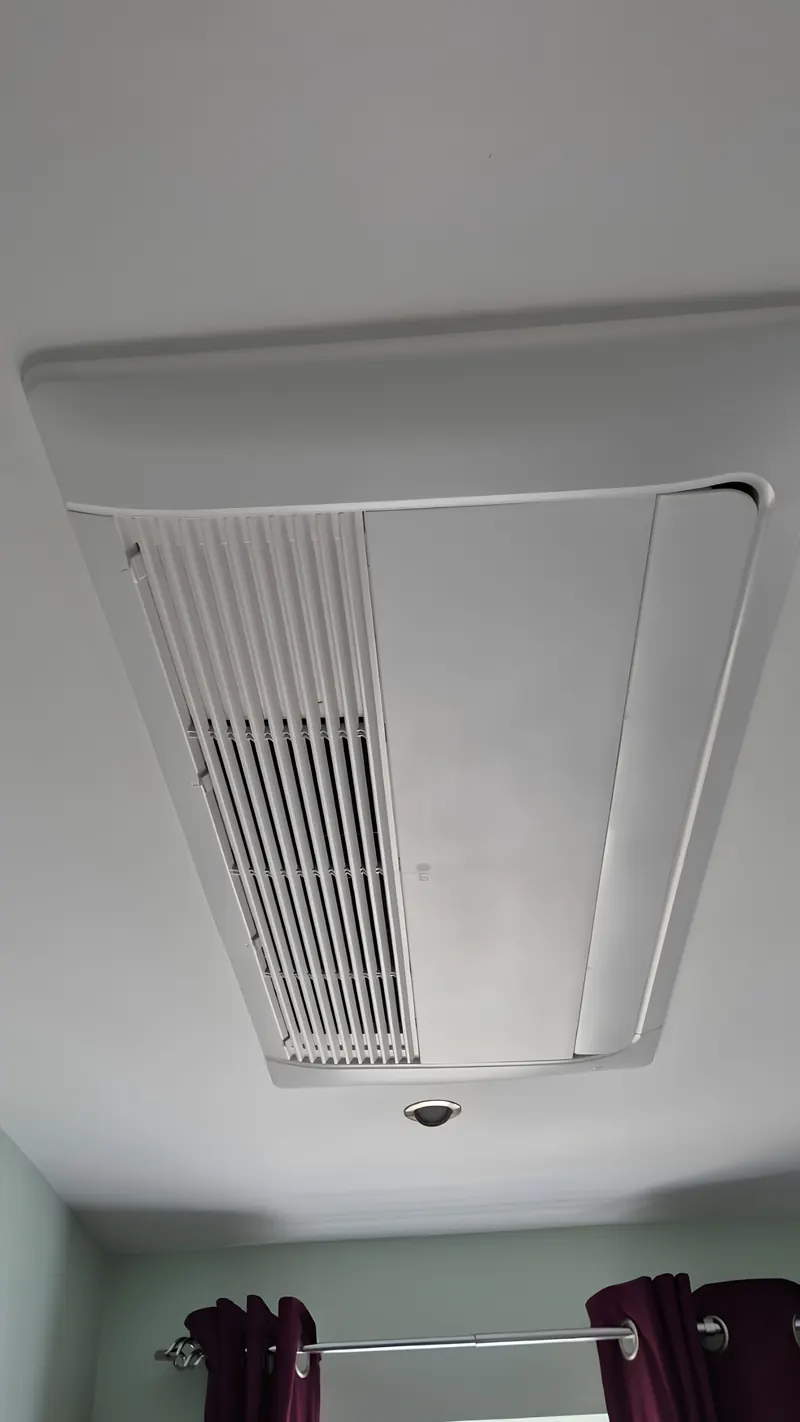
Ceiling cassette
Recessed flush into the ceiling
Air conditioning
Ceiling cassette
Recessed flush into the ceiling
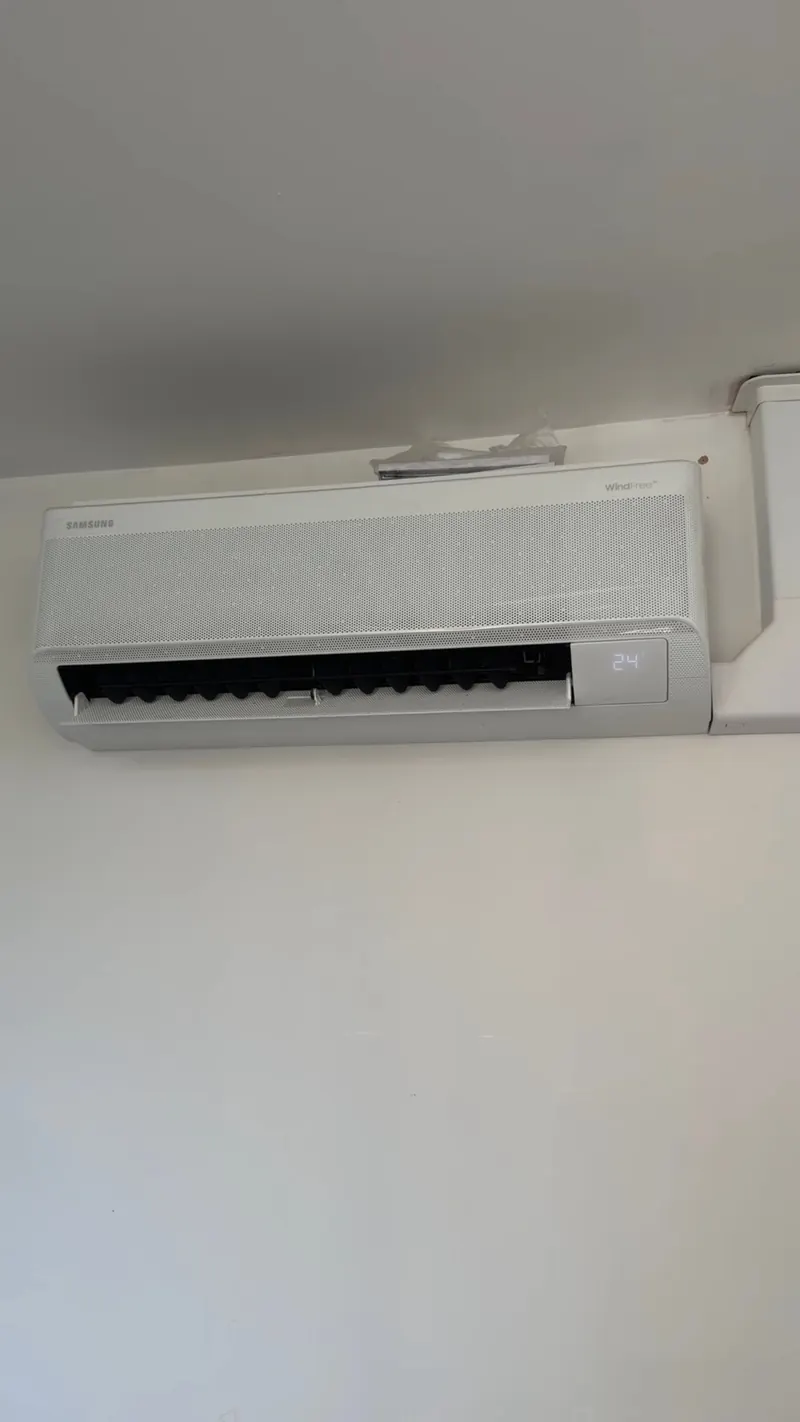 Air conditioning
Samsung Wind-Free
Cooling without a draught on the room
Air conditioning
Samsung Wind-Free
Cooling without a draught on the room
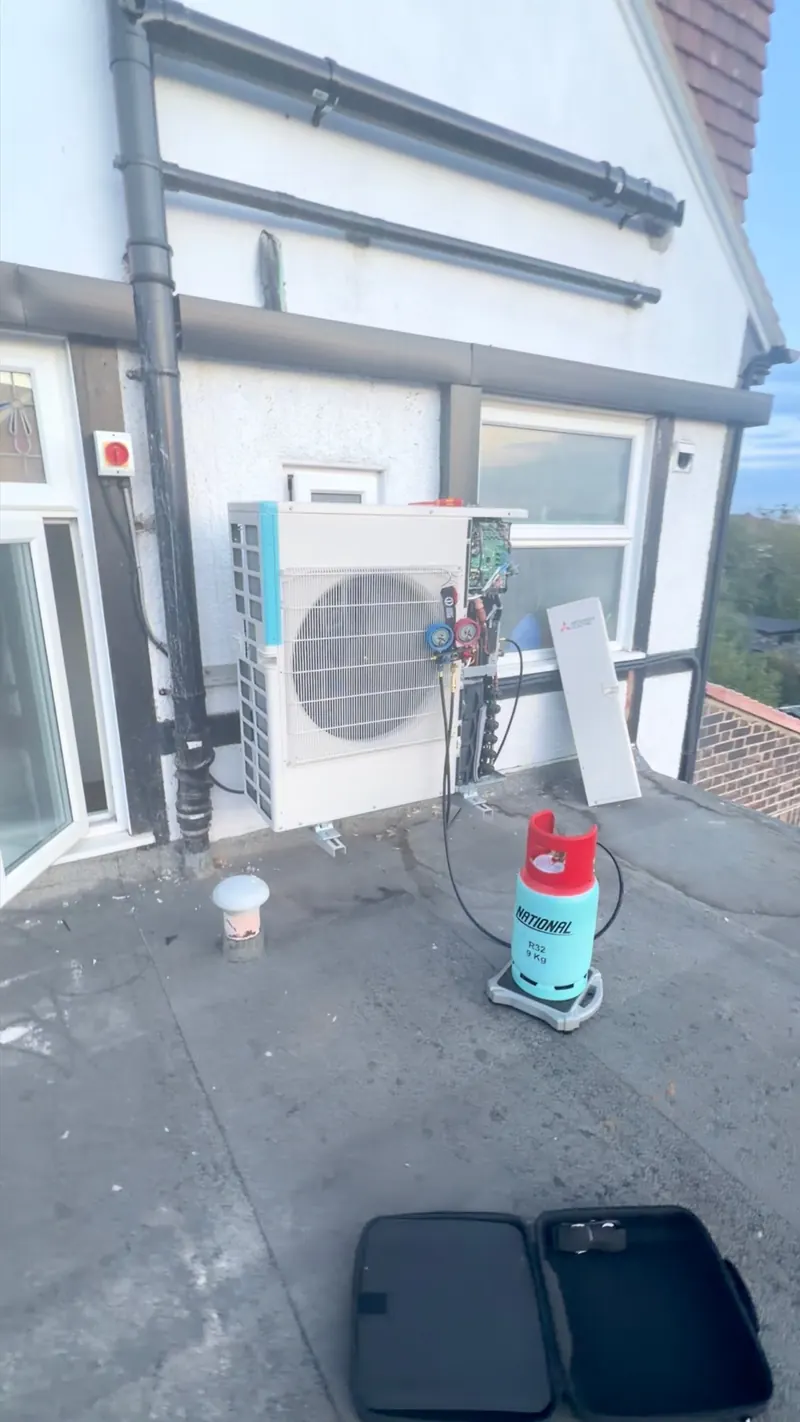 Air conditioning
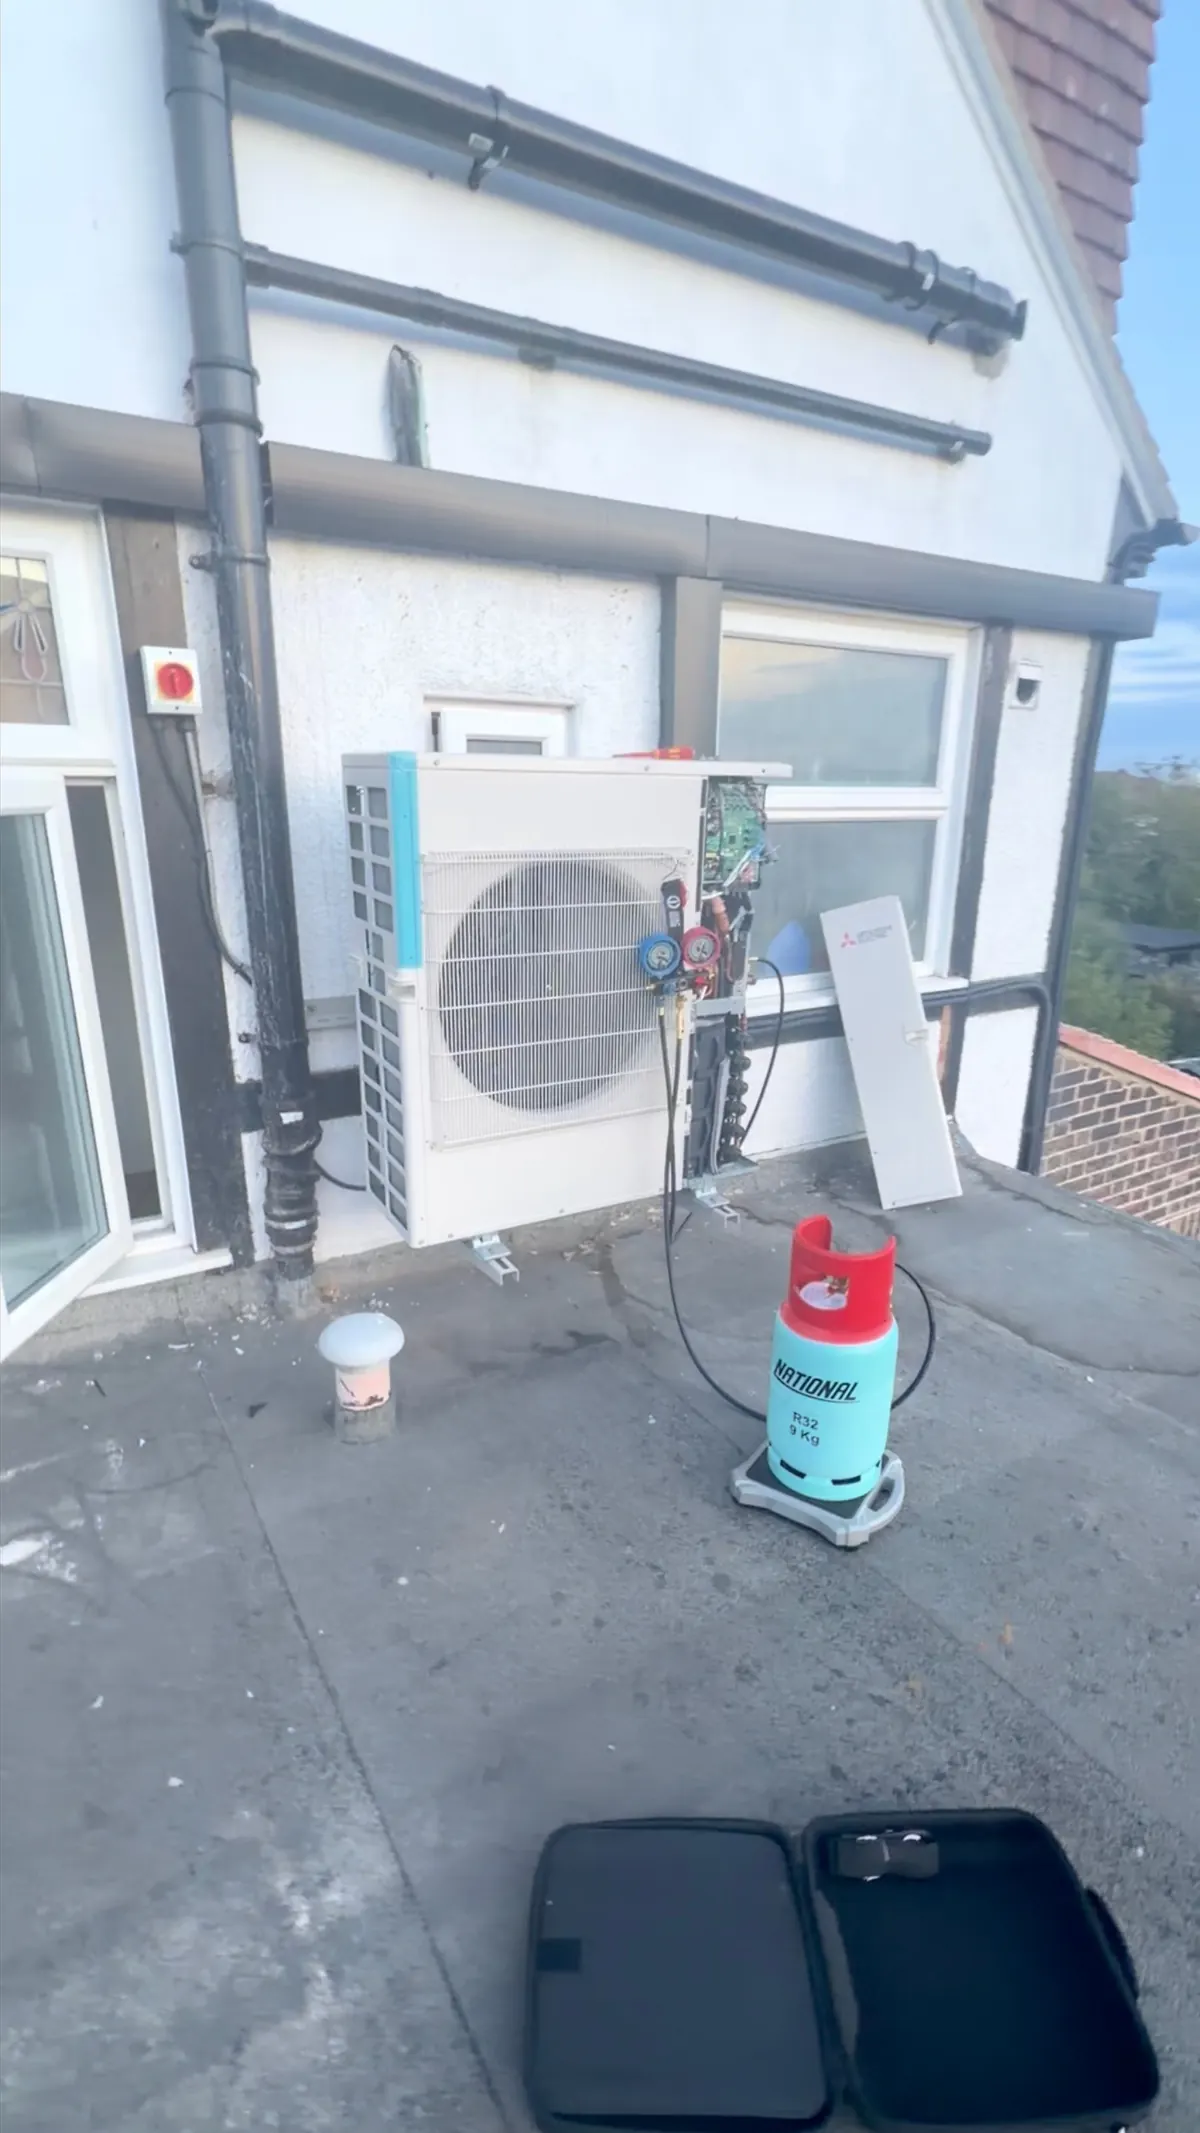
Rooftop commissioning
Pressure tested and charged on gauges
Air conditioning
Rooftop commissioning
Pressure tested and charged on gauges
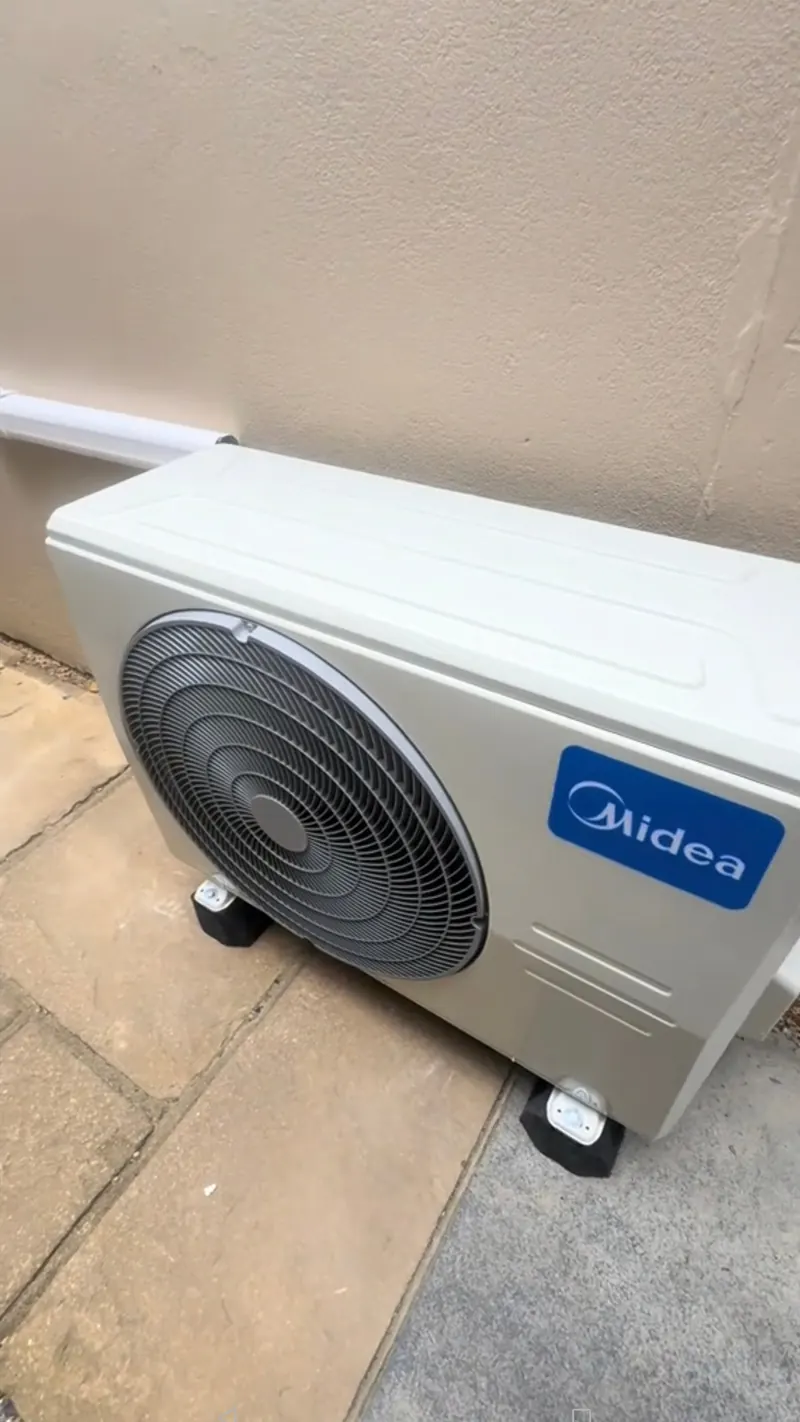 Air conditioning
Outdoor unit at ground level
On paving beside the house, easy to service
Air conditioning
Outdoor unit at ground level
On paving beside the house, easy to service
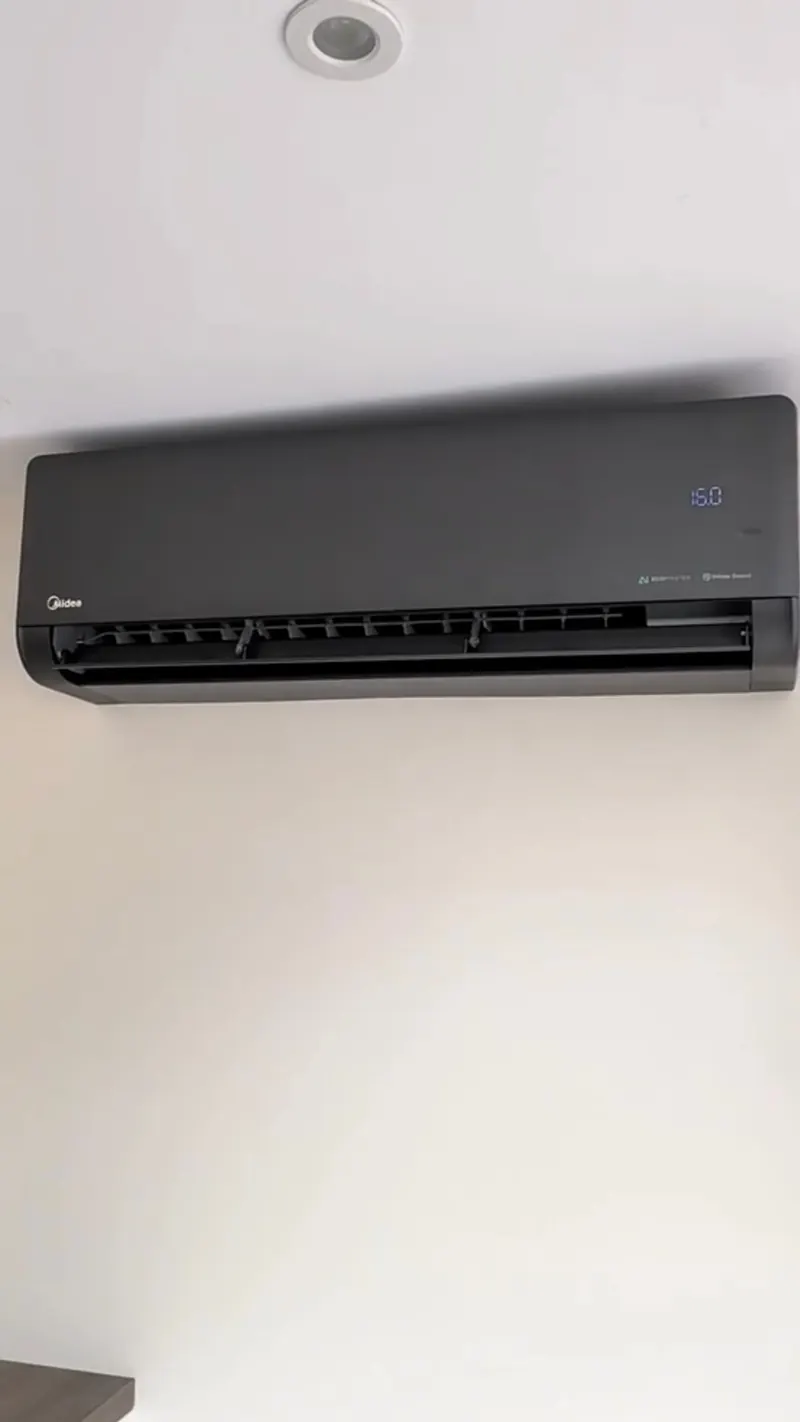 Air conditioning
Black wall unit, running
Quiet enough for a bedroom
Air conditioning
Black wall unit, running
Quiet enough for a bedroom
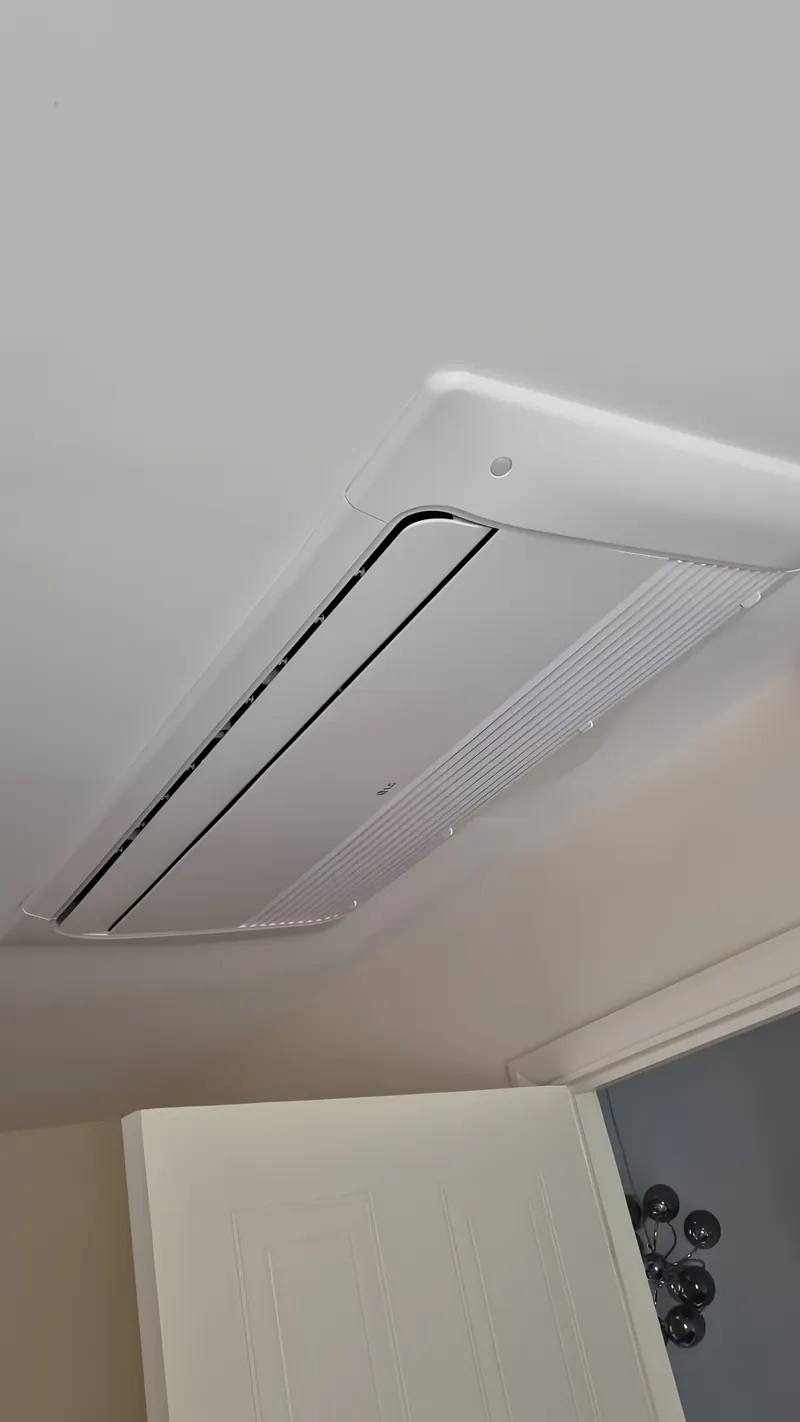 Air conditioning
One-way ceiling cassette
Only the grille shows
Air conditioning
One-way ceiling cassette
Only the grille shows
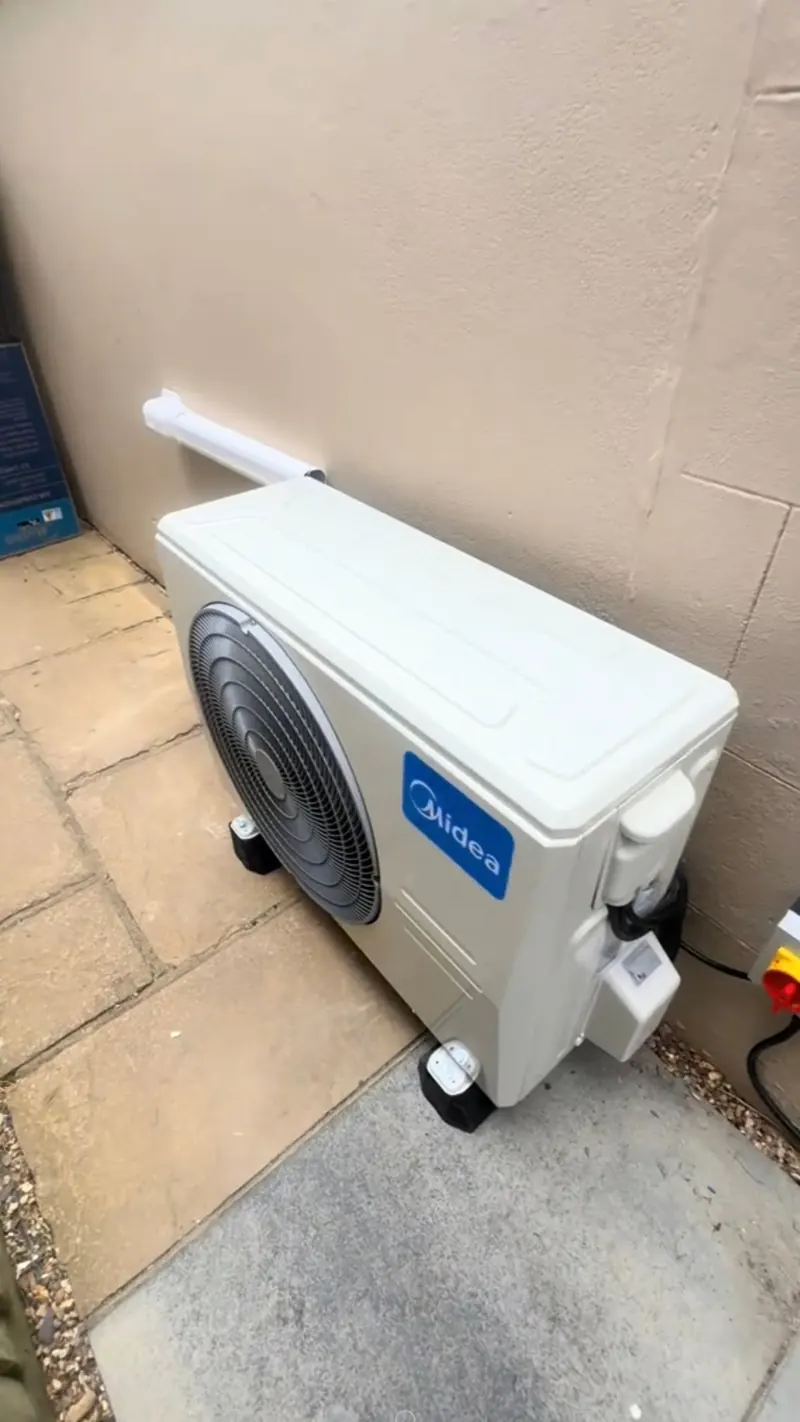 Air conditioning
Outdoor unit on paving
Against render, clear of the boundary
Air conditioning
Outdoor unit on paving
Against render, clear of the boundary
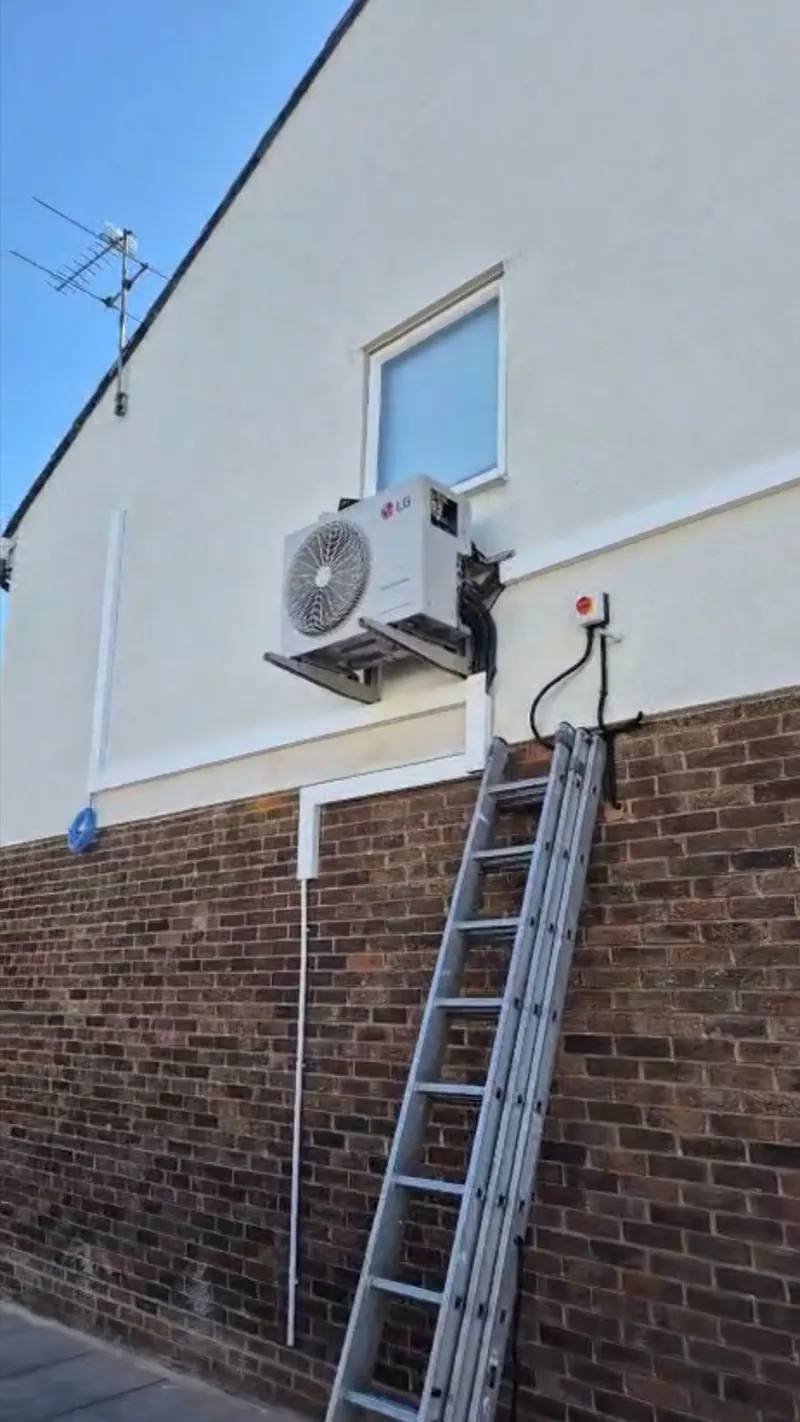 Air conditioning
Condenser high on a wall
On brackets where the ground was not an option
Air conditioning
Condenser high on a wall
On brackets where the ground was not an option
For a workshop or a small warehouse the usual answer is zoned cooling: the office, the trade counter, the mezzanine and the benches where people stand, each with its own unit, rather than the full height of the building. A 50 square metre mezzanine office under a metal roof typically needs 7 to 10kW.
Cooling an entire distribution shed is a different kind of project, done with industrial plant. If that is what the building needs, we will say so rather than quote the wrong thing.
Read the full guide: 7 sections, about 3 minutes
Where the heat in a workshop comes from
| Source | What it contributes | Why it matters |
|---|---|---|
| The roof | A metal roof with little insulation radiates heat all afternoon | The biggest load, and the reason mezzanines overheat |
| Doors and shutters | Every open roller shutter lets the cooling out | Cool zones away from the doors, not the whole floor |
| Machines and chargers | Compressors, tools, forklift and battery charging | Constant loads that do not stop at five o'clock |
| People doing physical work | Far more heat per person than a desk job | Cooling where they stand works; cooling the air above them does not |
| Offices inside the unit | Partitioned offices and trade counters | The easiest part of the building to cool properly |
Cool the people, not the volume
Most of the air in a warehouse is above head height, and cooling it is money spent on the racking. The effective approach is to treat the building as zones: enclosed offices and the counter get proper air conditioning, and the working areas get cooling aimed at the places people stand.
That is also what keeps the running cost sensible, because a unit cooling a 40 square metre office behaves very differently from one fighting an open shutter.
Mezzanine offices and trade counters
A mezzanine office sits directly under the roof, in the hottest air in the building, and it is nearly always the first room people ask about. It is sized like a loft: floor area, plus the roof, plus the people and the screens, and it usually needs ceiling cassettes rather than one wall unit.
Trade counters are similar to a small shop, with the added problem of a door that is open all day; the unit goes at the back of the counter area, blowing towards the staff, not towards the door.
Where the outdoor units go on an industrial unit
On the roof on a frame, or high on a wall on brackets, out of reach of forklifts and vehicles, and with a guard where anything could reverse into it. At ground level in a yard, a unit needs a barrier around it or it will not last a year.
On a leased unit the landlord's consent comes first, because the outdoor units and the holes through the cladding are alterations to the building.
Heating in winter from the same units
The same units heat, and in a workshop office heated by a fan heater on an extension lead, that is often the better half of the job. Air to air heat pumps deliver roughly three to four units of heat for each unit of electricity.
What it costs
Industrial and workshop jobs are quoted from a heat load calculation and a site visit, and the quote separates plant, installation, electrics and access equipment. The figures below are indicative and built from the same model as the rest of the site.
| Scope | Usual system | Indicative price |
|---|---|---|
| Office or trade counter | 1 wall unit or cassette | £2,400 to £4,100 |
| Mezzanine office | 2 to 3 ceiling cassettes | £5,300 to £11,300 |
| Canteen or rest room | 1 wall unit | £2,400 to £3,500 |
| Production or packing area | Zoned units, sized from the heat load | From heat load and drawing |
| Maintenance, per unit | Dusty sites need more visits | From £95 plus VAT |
Every figure on this site is an estimate built from the quotations we issued in 2026 and our own installation experience. It is not a quotation. The price you are given after the free survey is the price you pay.
Other commercial work
Offices
The heat in an office does not mostly come through the windows.
OfficesShops and retail
A retail unit has a problem no office has: the door is open, deliberately, because a shut door costs footfall.
Shops and retailRestaurants and cafés
The single most expensive mistake in hospitality cooling is treating the dining room and the kitchen as one problem.
Restaurants and cafésAll commercial work
How commercial jobs are priced, the F-Gas and TM44 duties, and maintenance contracts.
Commercial
Your estimate
£2,400to£3,200
Supplied, fitted, commissioned and certificated. Includes VAT.
Send this on WhatsAppPrice it for workshops and warehouses
Commercial work is priced on the number of indoor units and what kind they are, the same as anywhere else. The heat load calculation at the survey is what turns this into one number.
Last step: where do we send your written price?
Every figure on this site is an estimate built from the quotations we issued in 2026 and our own installation experience. It is not a quotation. The price you are given after the free survey is the price you pay.
Workshops and warehouses: common questions
Is there a maximum working temperature in a workshop?
No. UK law sets no maximum working temperature. Employers must keep the temperature reasonable and assess the risk from heat, which in a hot workshop usually means cooling somewhere, rest breaks, water and a cooler room to go to.
A cooled rest room or office is often the cheapest real improvement to that assessment.
Can you cool a whole warehouse?
Small ones, in zones, yes. A large open distribution building is a job for industrial plant, and we will tell you that at the survey rather than quote a system that cannot hold temperature.
What we do well is the offices, counters, mezzanines and working areas inside it.
Where do the outdoor units go on a leased unit?
On the roof on a frame or high on a wall, out of the way of vehicles, with the landlord's written consent first.
We provide the positions and the equipment details the landlord's surveyor asks for.
Will it heat the workshop office in winter?
Yes, the same units heat, and for most workshop offices that replaces a plug-in heater at a fraction of the running cost.
Free survey and heat load calculation
Free on jobs over 5,000 pounds. You get a design drawing, a fixed price split into plant, installation, electrics and builders work, and a programme with the out-of-hours windows agreed before anyone starts.
Monday to Friday 9am to 7pm, Saturday 10am to 3pm, Sunday closed
Page updated