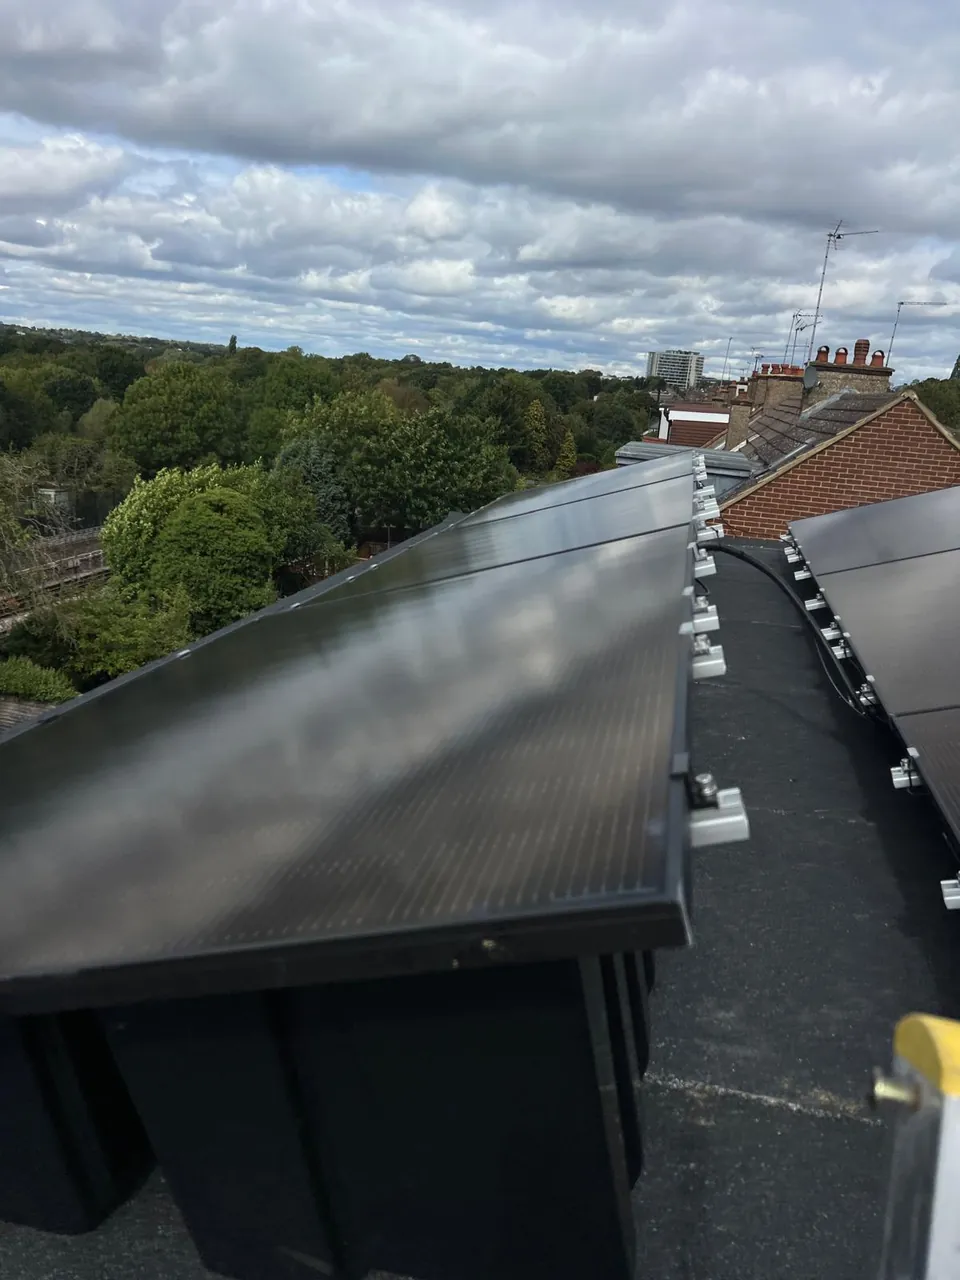
Solar panels on two roofs
of one house in Anerley
A loft conversion left this SE20 house with a tiled slope carrying two roof windows and a flat dormer roof behind it. We used both, without a single hole in the flat roof and without covering the windows.
- Our own job, photographed on the day
- Free survey and a fixed written price
- MCS certified, NICEIC approved electrics
Accredited, and fitting the brands you know


We installed solar panels on both roofs of a house in Anerley SE20: six on the flat dormer roof on weighted trays, and the rest on the tiled slope around the two roof windows. The cables come down the outside wall in galvanised steel conduit, and the strings were tested before the system was connected.
Splitting an array across two roofs is how a useful system gets onto a house whose best roof is also the one with the windows in it.
How the job was done
Step by step, in the photographs taken on site.
-
 1
1Scaffold first, then the trays
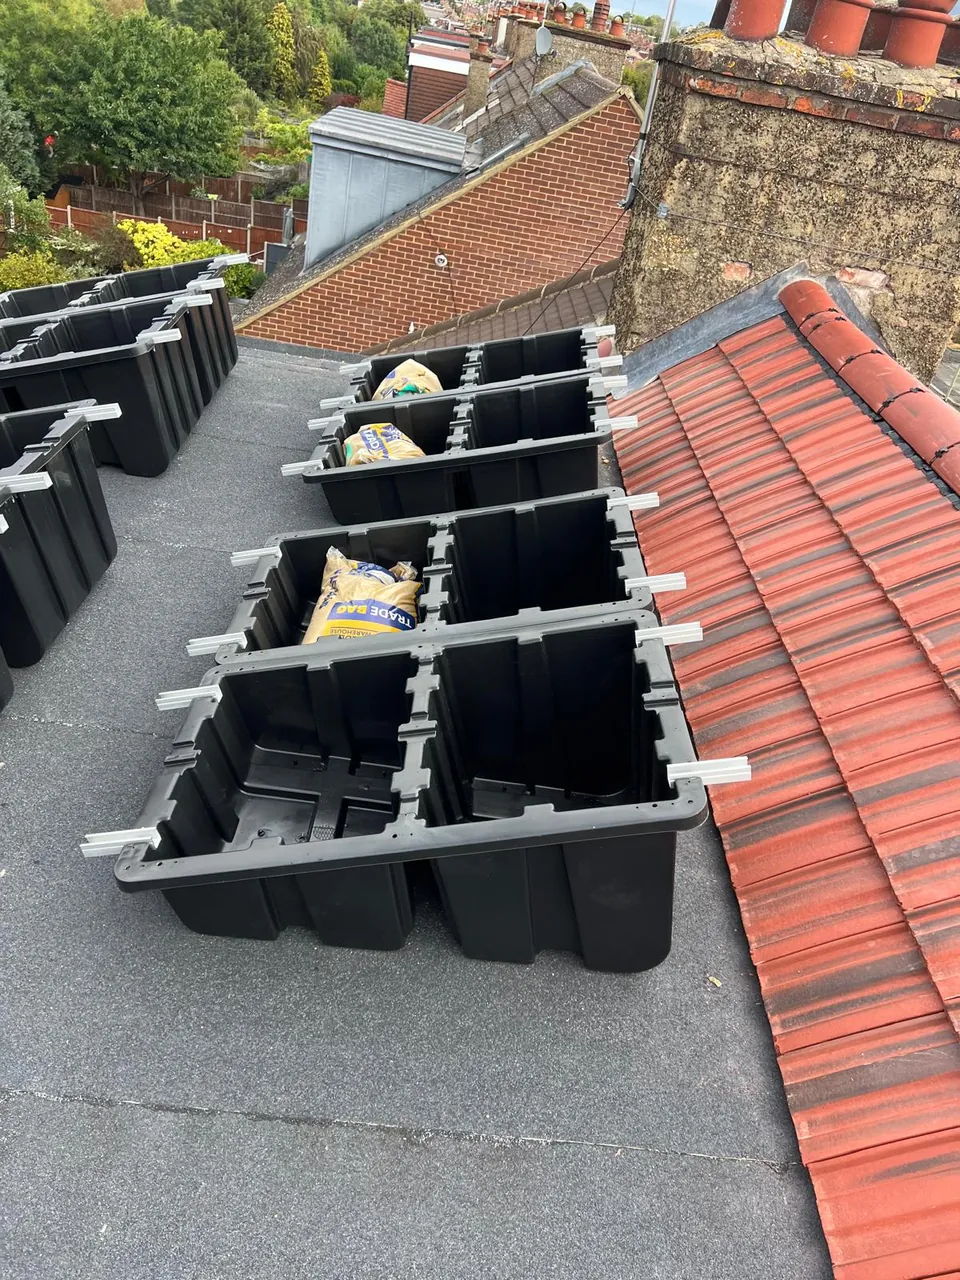
With the scaffold up at the back of the house, the first thing onto the flat dormer roof was the mounting: plastic ballast trays set out in rows and loaded with weight before a single panel went near them.
Nothing is screwed or bonded to the roof covering. The weight holds the array down, so the flat roof stays exactly as watertight as it was.
-
 2
2Tilted, not laid flat
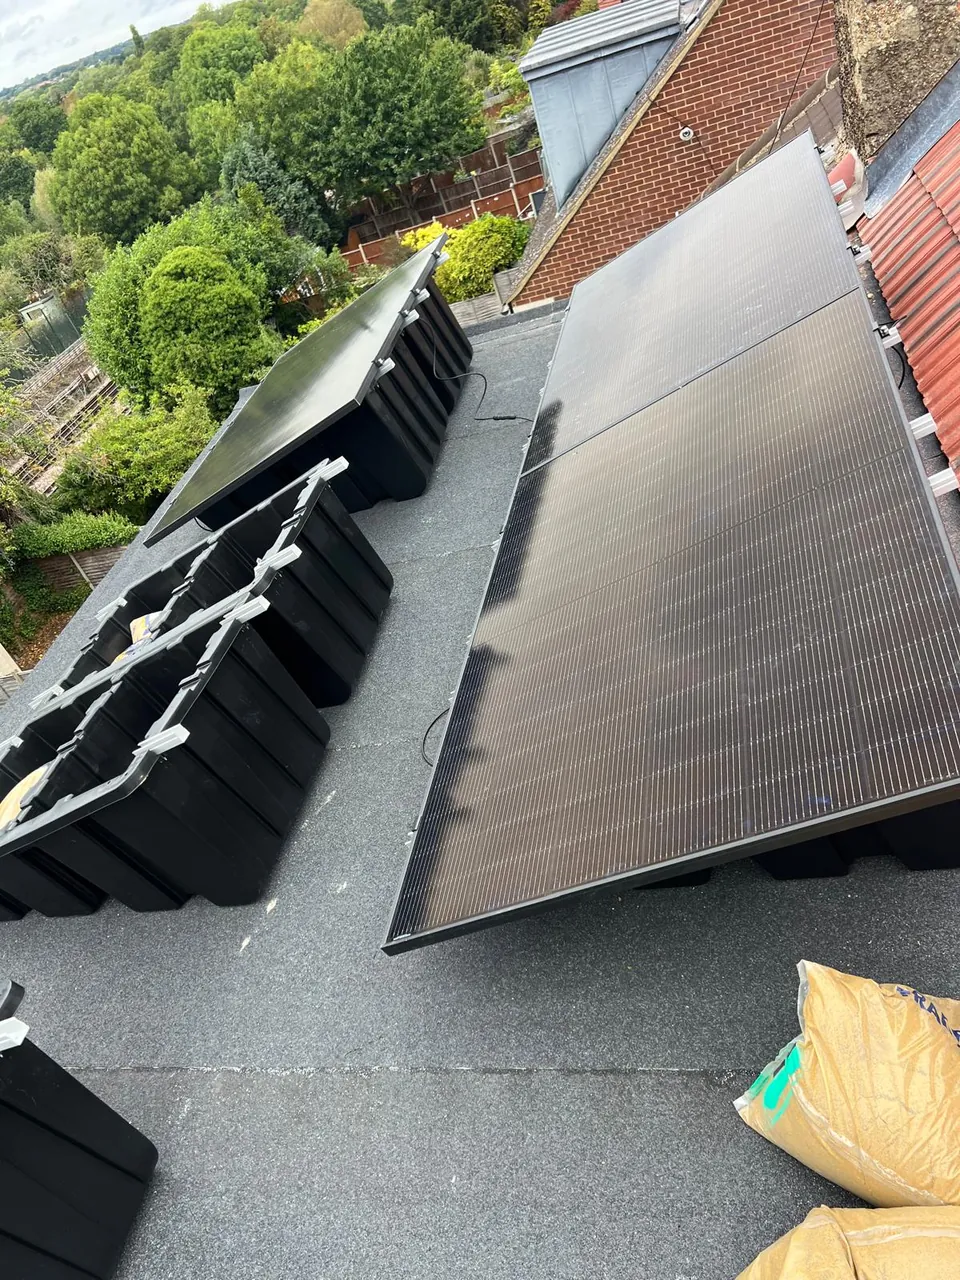
The panels clamp onto the trays at an angle. A panel lying flat on a roof faces the sky rather than the sun, holds water and collects dirt; tilted, the rain washes it and it produces more across the year.
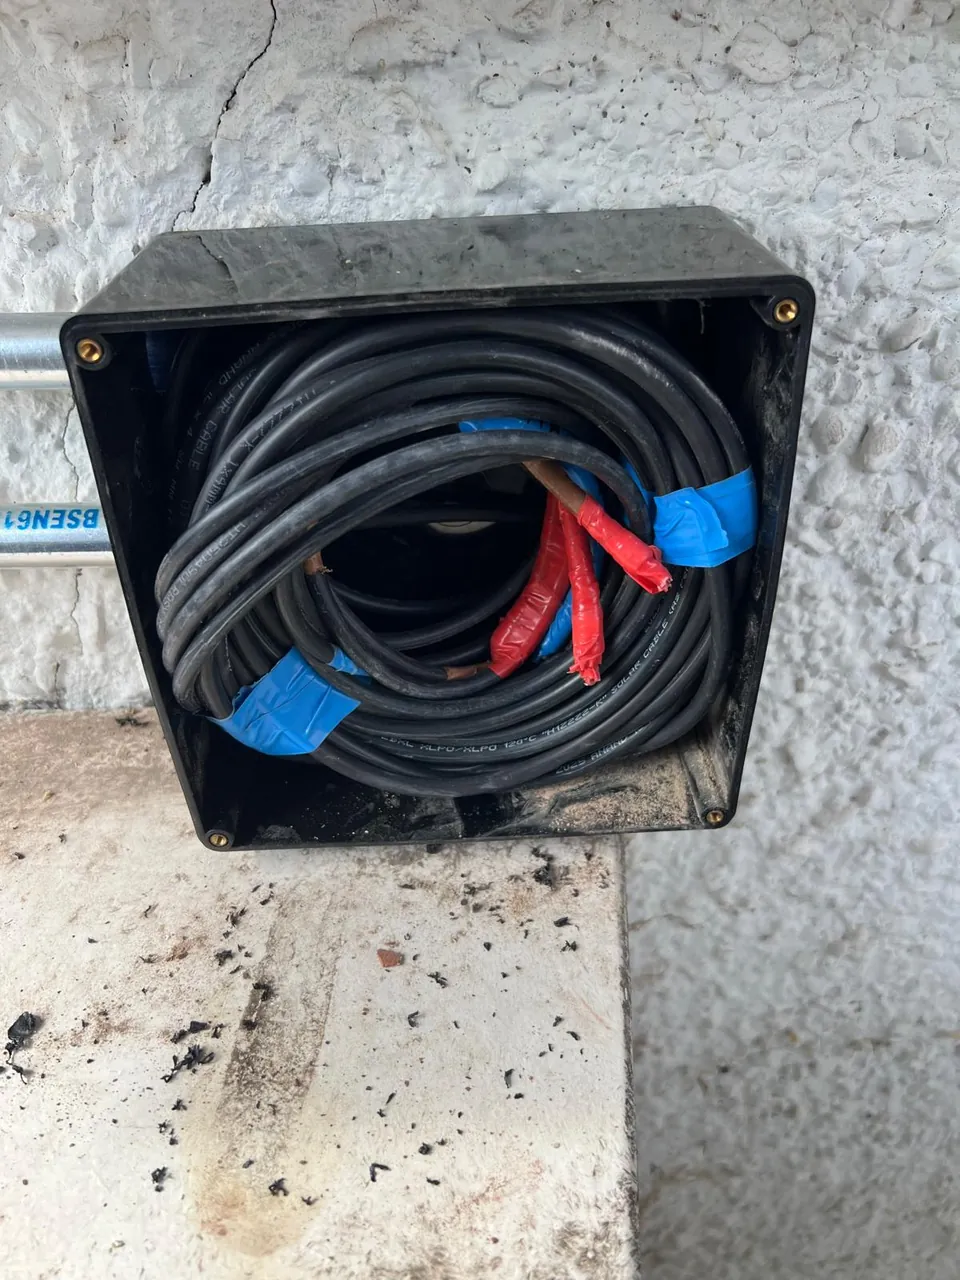
The flat roof carries six panels and has its own string, labelled at the cable end as exactly that, so the two roofs never have to be worked out from scratch by whoever services the system next.
-
3
The finished flat roof
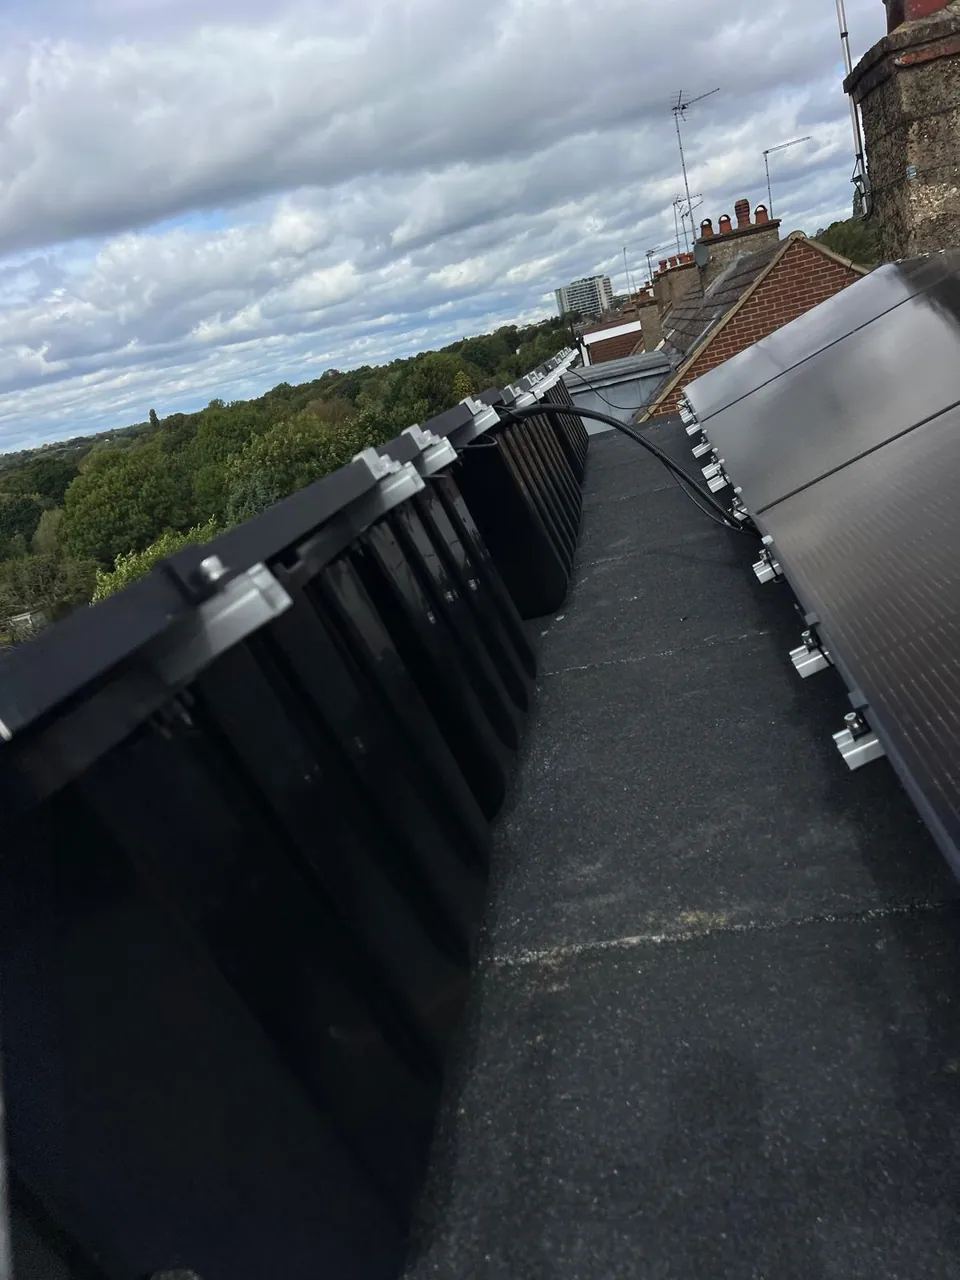
Two rows on the dormer, with the trays in line and a walkway left between them, so every panel can be reached without stepping on another.
-
 4
4Around the roof windows, not over them
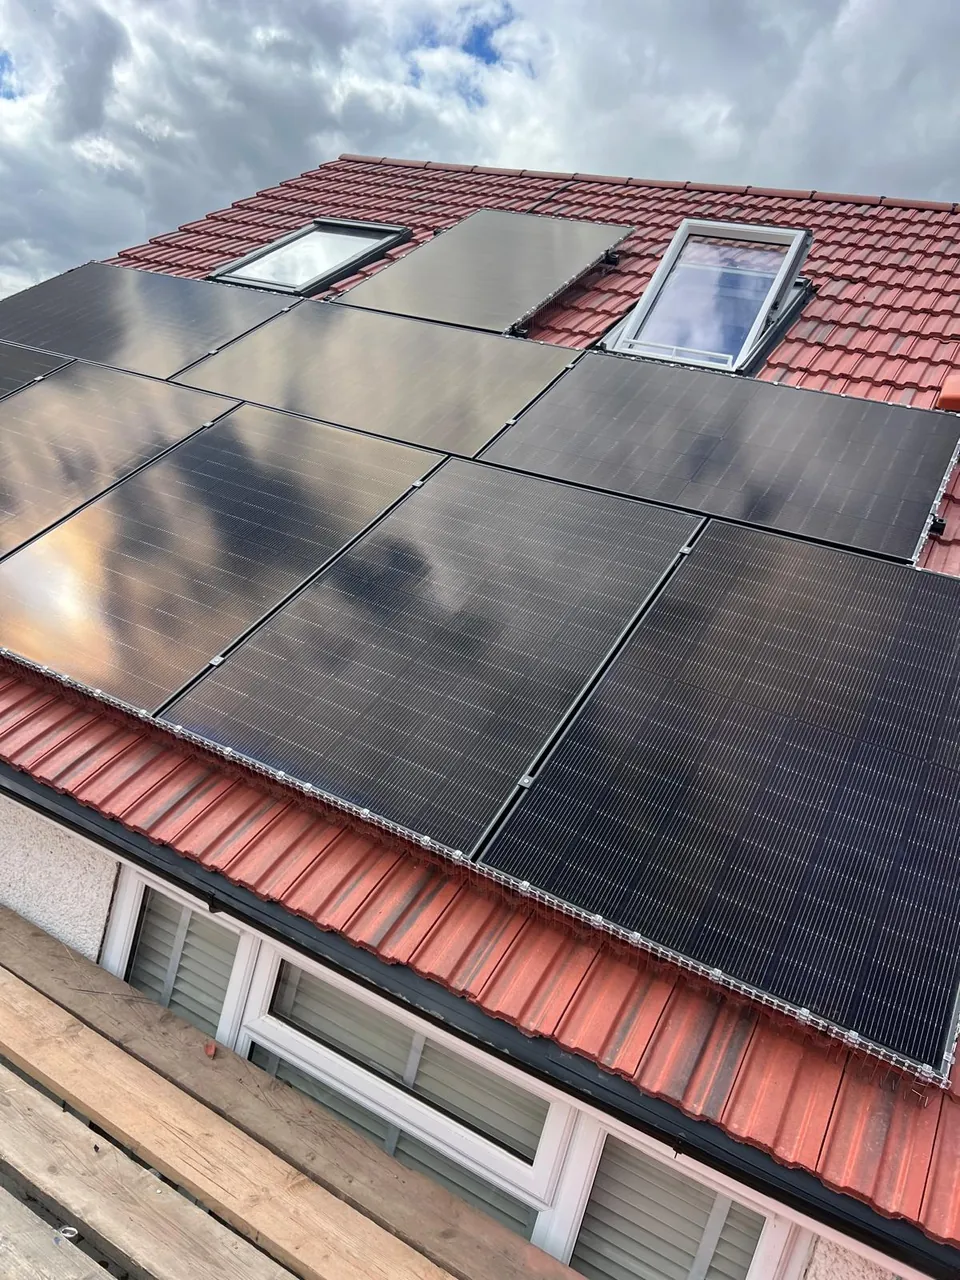
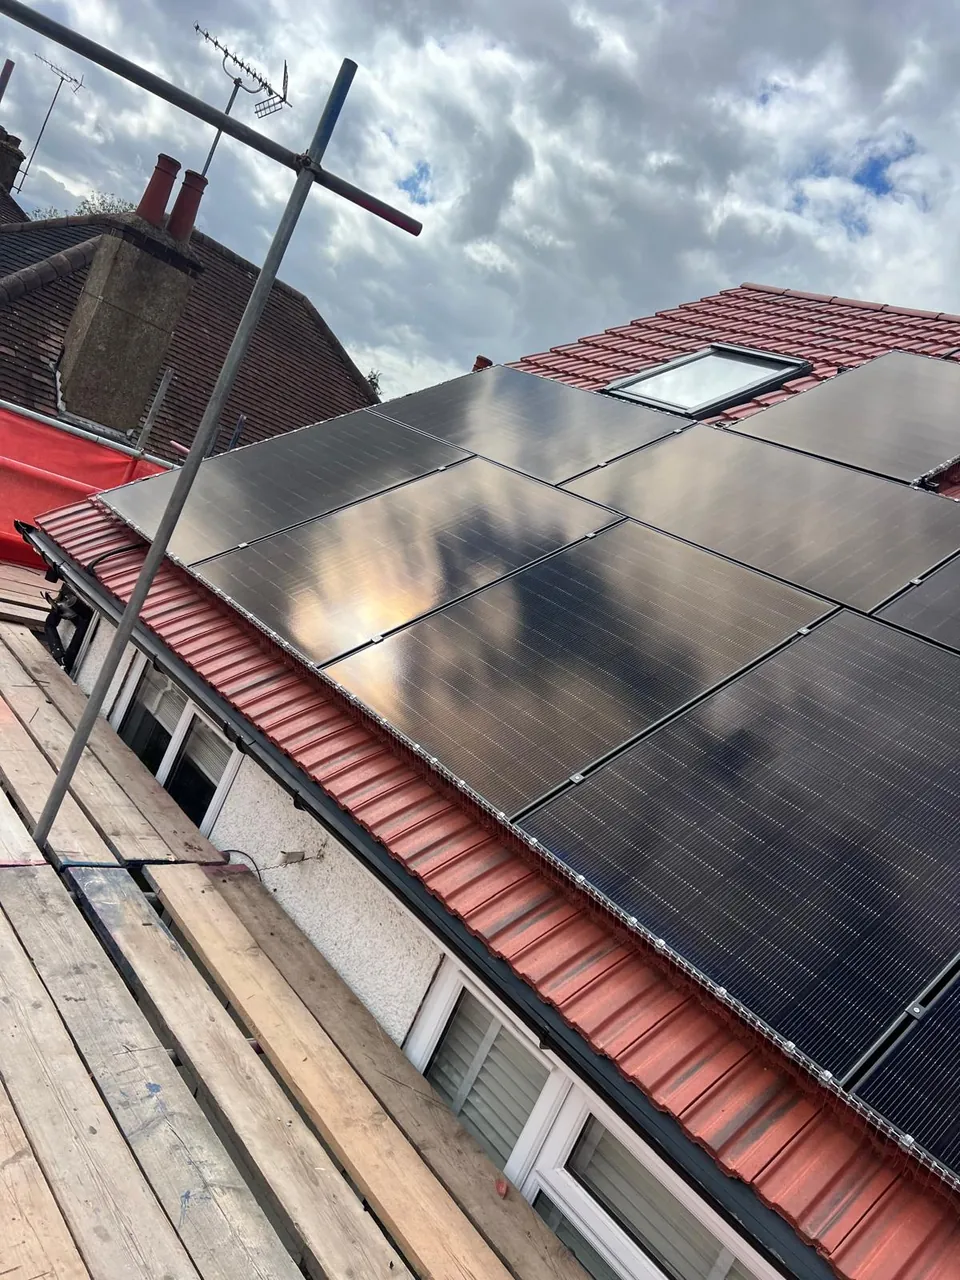
On the tiled slope the rest of the array sits on rails, laid out around the two roof windows of the loft room. The room keeps its daylight, and the panels still take the slope that faces the sun.
-
 5
5A cable route you can inspect
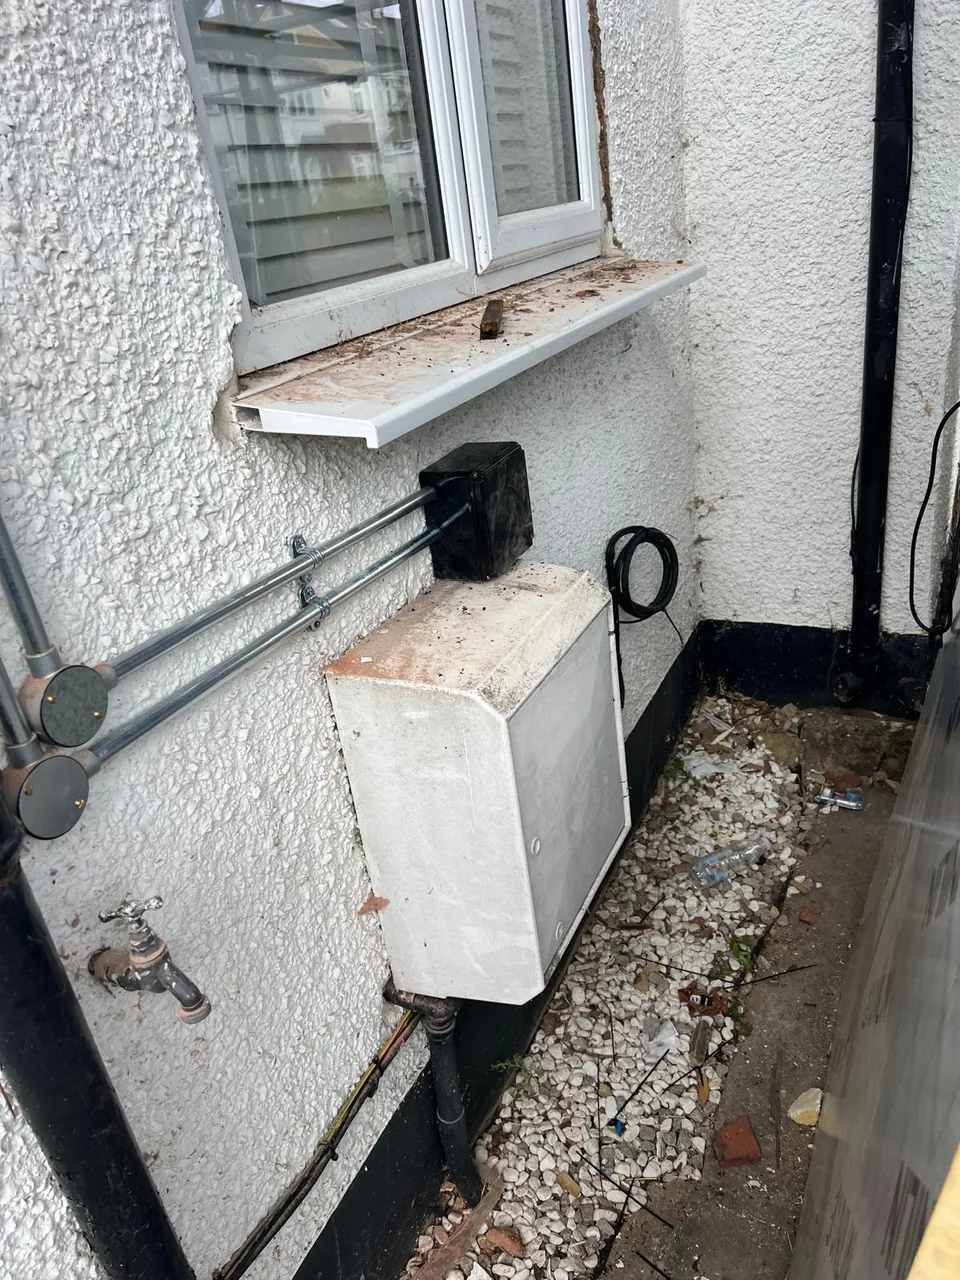
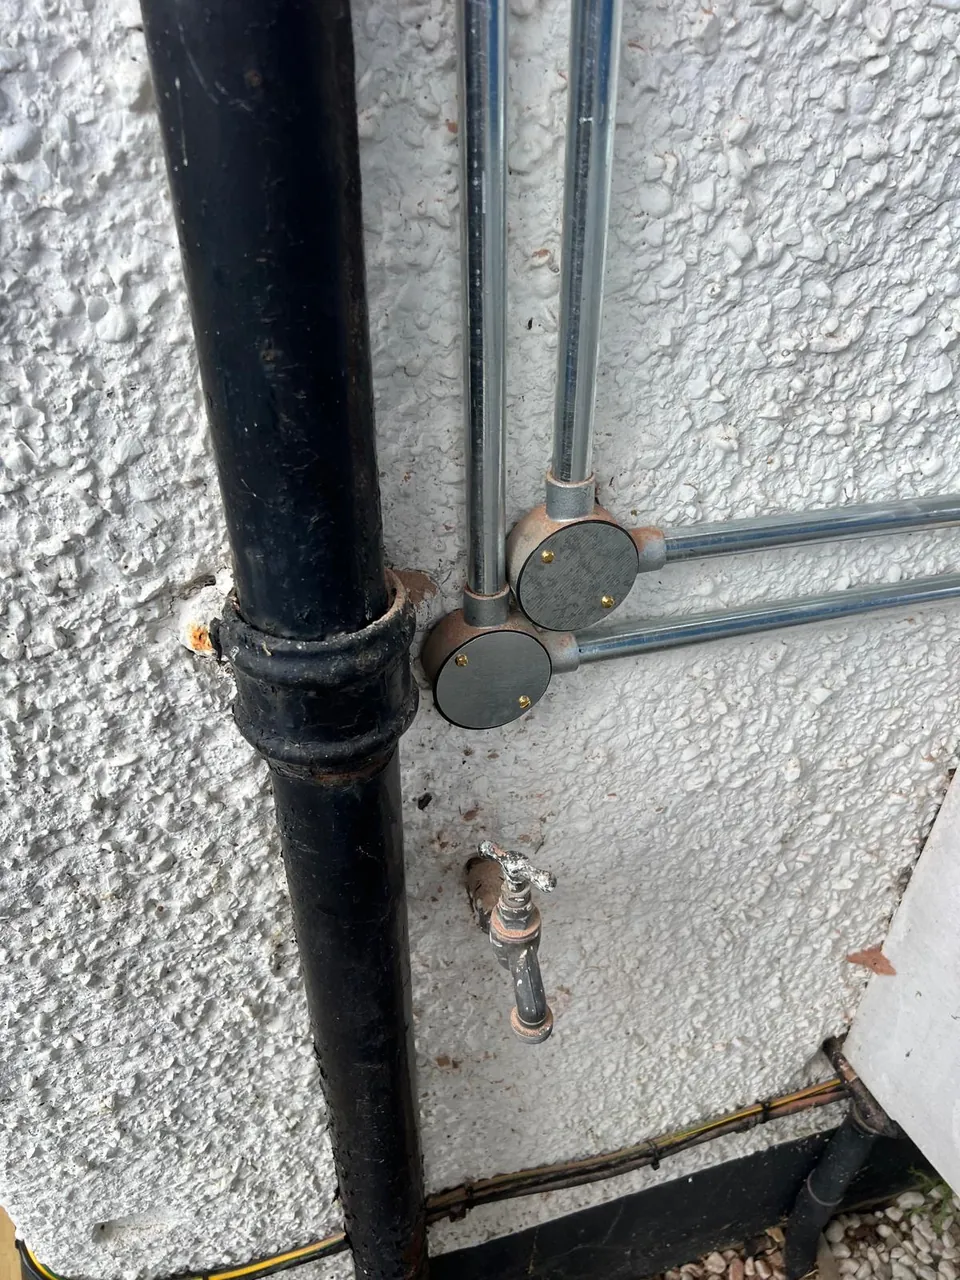
The DC cables come off the roof and down the rendered wall in galvanised steel conduit, clipped in straight runs, turned around the downpipe with proper bends, and into a junction box.
It costs more than loose cable tied to a pipe. It is also the difference between a route an electrician can trace in ten years and one they have to guess at.
-
 6
6Tested before it was switched on
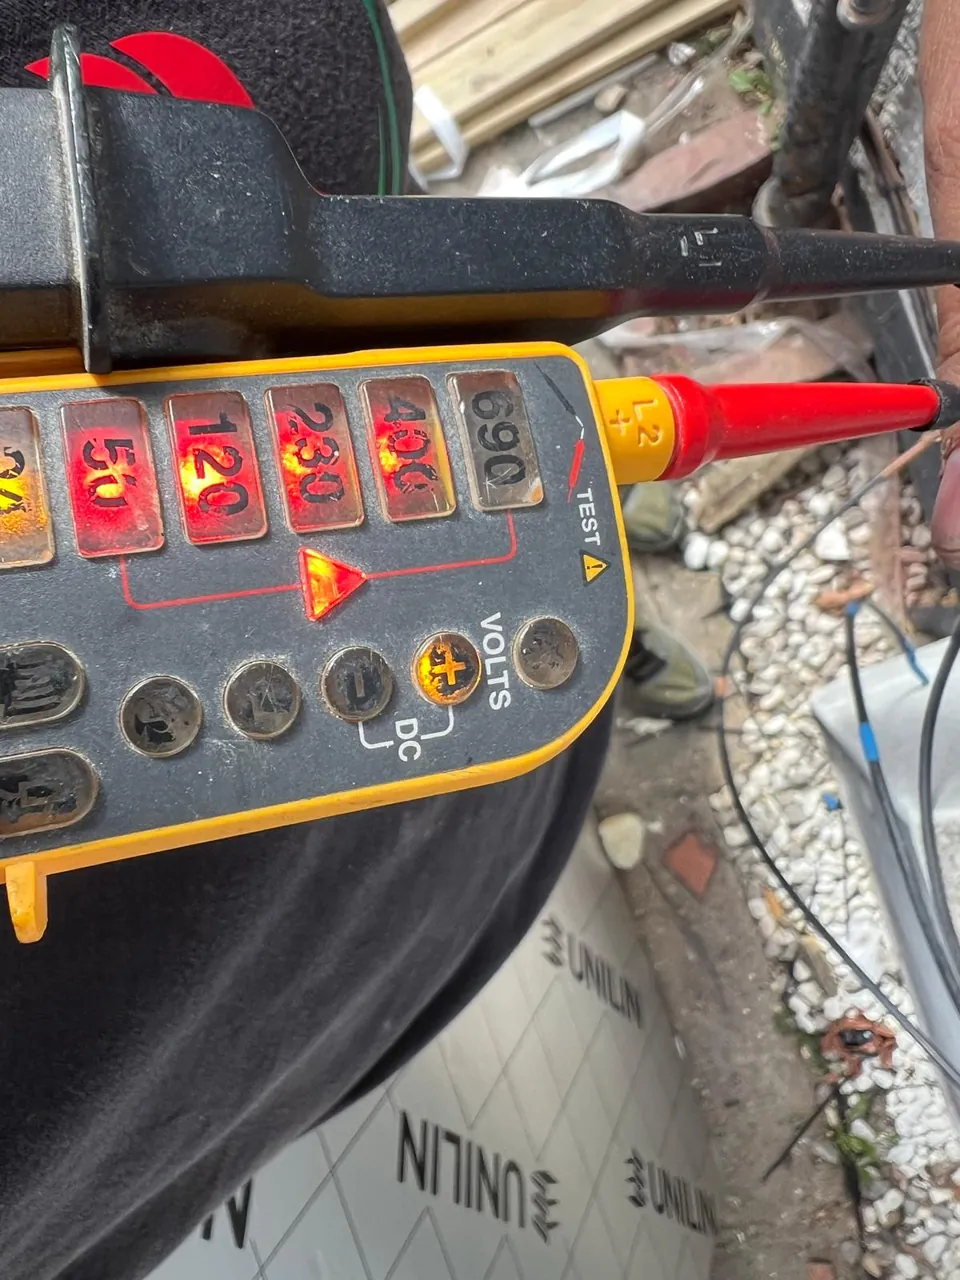
Every cable end in the junction box was marked, and the strings were checked with a voltage tester before the system was connected.
Every photograph from the job
10 photographs, no faces, nothing staged.
Want the same on your roof?
What this job involved, applied to your own house.
Solar panels
Roof survey, 0% VAT and MCS certification
Solar panelsWhat solar costs
Priced per panel, per battery, per certificate
What solar costsCooling a loft conversion
The room under a dormer is the hottest in the house
Cooling a loft conversionCooling run on solar
The panels produce most when the cooling is needed most
Cooling run on solarAnerley SE20: questions about this job
Can solar panels go on a flat dormer roof?
Usually, yes, on weighted trays like the ones on this job, so nothing is drilled through the covering. What decides it is whether the dormer roof can take the weight and whether there is room to leave a working strip, both of which we check at the survey.
Is it worth splitting panels between two roofs?
When one roof on its own is too small or too broken up by windows, yes. The two roofs face differently, so they are wired as separate strings and each one works at its own best rather than dragging the other down.
It is designed that way from the start, which is why the flat roof on this job has its own labelled string.
What would it cost for my house?
It depends on the number of panels, the roofs and whether you add a battery. The solar calculator gives you a figure in about a minute, from our own prices.
The survey turns that into a fixed written price.
More of our finished work
Other jobs we have photographed. Tap one for the project.
 Air conditioning
N11
New Southgate
Daikin multi-split condenser
Wall-mounted on brackets rather than stood on the ground, which is usually what a narrow side return leaves you, and the refrigerant lines dropped in a single trunked run.
View the project
Air conditioning
N11
New Southgate
Daikin multi-split condenser
Wall-mounted on brackets rather than stood on the ground, which is usually what a narrow side return leaves you, and the refrigerant lines dropped in a single trunked run.
View the project
 Heat pump and solar
N21
Winchmore Hill
Air source heat pump with roof-mounted solar
The panels sit across the rear pitch and the heat pump at the side of the house, which is the pairing that lets the pump run on its own generation through the middle of the day.
View the project
Heat pump and solar
N21
Winchmore Hill
Air source heat pump with roof-mounted solar
The panels sit across the rear pitch and the heat pump at the side of the house, which is the pairing that lets the pump run on its own generation through the middle of the day.
View the project
 Heat pump
N22
Wood Green
Samsung monobloc air source heat pump
Stood on a levelled base built up out of the border rather than on soil, so the feet stay out of standing water and the unit does not settle out of level over a winter.
View the project
Heat pump
N22
Wood Green
Samsung monobloc air source heat pump
Stood on a levelled base built up out of the border rather than on soil, so the feet stay out of standing water and the unit does not settle out of level over a winter.
View the project
 Heat pump
EN3
Enfield
Samsung monobloc air source heat pump
Set tight against the flank wall on anti-vibration feet, where it takes up none of the usable garden and the pipe run to the cylinder stays short.
View the project
Heat pump
EN3
Enfield
Samsung monobloc air source heat pump
Set tight against the flank wall on anti-vibration feet, where it takes up none of the usable garden and the pipe run to the cylinder stays short.
View the project
 Heat pump
EN3
Enfield
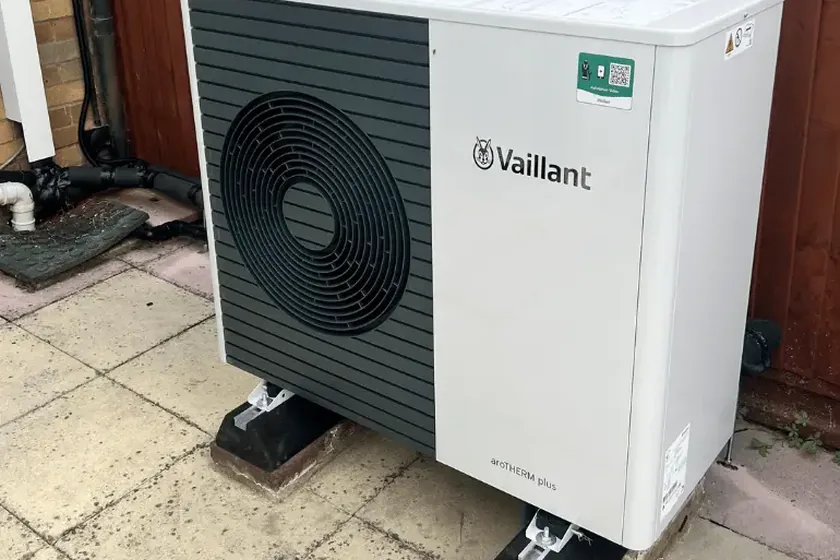
Vaillant aroTHERM plus 7 kW air source heat pump
Stood on rubber anti-vibration blocks on the existing patio slabs rather than on a new base, against the rear fence and beside the drainage the house already had.
View the project
Heat pump
EN3
Enfield
Vaillant aroTHERM plus 7 kW air source heat pump
Stood on rubber anti-vibration blocks on the existing patio slabs rather than on a new base, against the rear fence and beside the drainage the house already had.
View the project
 Heat pump, solar and battery
N15
Tottenham
Air source heat pump with solar and battery storage
The whole electrical side on one wall: inverter, battery modules and every isolator in reach, with the conduit dressed in straight runs so a fault years from now can be traced without stripping the wall.
View the project
Heat pump, solar and battery
N15
Tottenham
Air source heat pump with solar and battery storage
The whole electrical side on one wall: inverter, battery modules and every isolator in reach, with the conduit dressed in straight runs so a fault years from now can be traced without stripping the wall.
View the project
 Solar and battery
NW2
Cricklewood
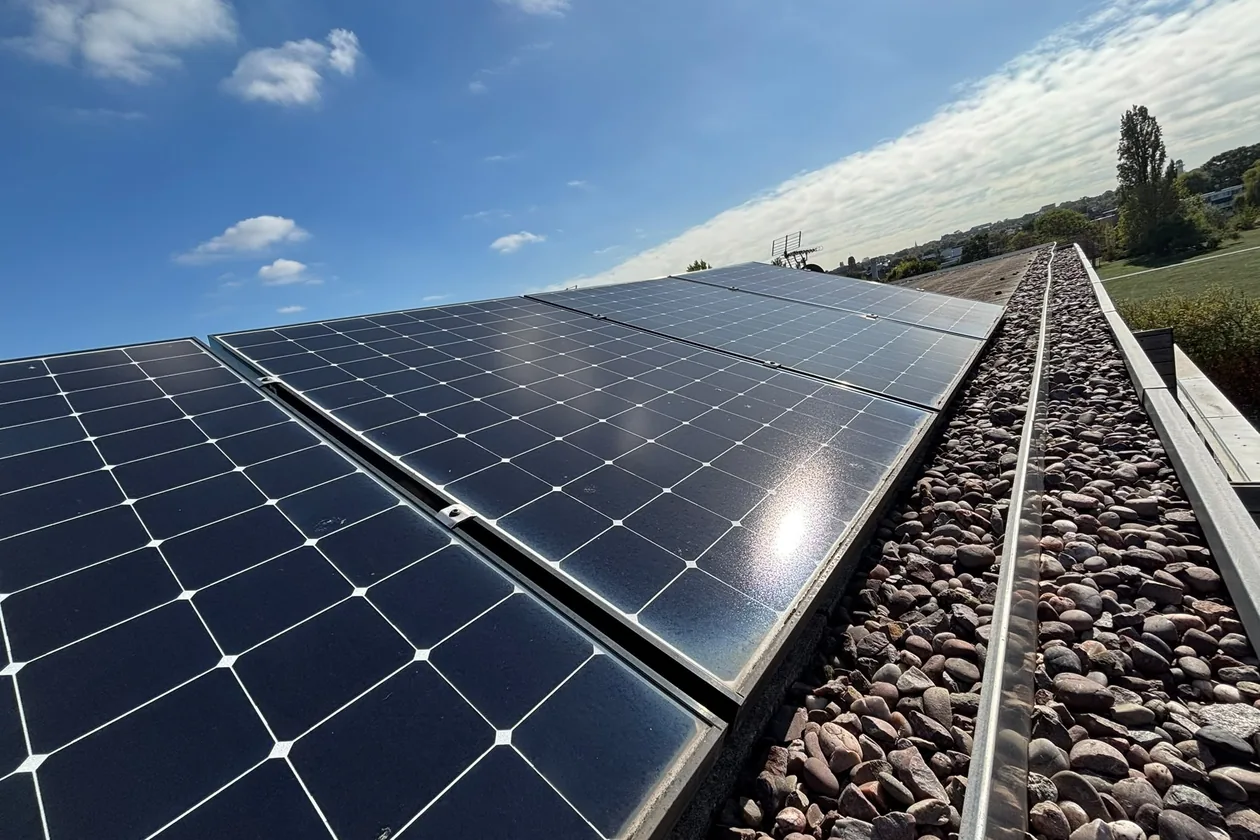
Solar panels on ballasted frames, flat roof
Low-tilt frames standing on the pebble finish of a new-build flat roof and held down by weight, so nothing is fixed through the waterproofing, with a clear strip left along the parapet to walk and work from.
Read the case study
Solar and battery
NW2
Cricklewood
Solar panels on ballasted frames, flat roof
Low-tilt frames standing on the pebble finish of a new-build flat roof and held down by weight, so nothing is fixed through the waterproofing, with a clear strip left along the parapet to walk and work from.
Read the case study
 Heat pump
NW1
Camden
Samsung monobloc air source heat pump
Levelled on packers on an existing tiled patio rather than bolted through it, so the tiling stays intact and the unit still sits dead flat.
View the project
Heat pump
NW1
Camden
Samsung monobloc air source heat pump
Levelled on packers on an existing tiled patio rather than bolted through it, so the tiling stays intact and the unit still sits dead flat.
View the project
 Heat pump
N12
North Finchley
Samsung air source heat pump with hydrobox
Heat pump and hydrobox both outside in the side passage, which keeps the whole system out of the house and leaves the cupboard the old boiler used.
View the project
Heat pump
N12
North Finchley
Samsung air source heat pump with hydrobox
Heat pump and hydrobox both outside in the side passage, which keeps the whole system out of the house and leaves the cupboard the old boiler used.
View the project
 Heat pump
EN4
Barnet
Cascade pair of air source heat pumps
Two machines in cascade on a flat roof, flow and return in insulated copper with isolating valves on each leg, so one can be shut down and worked on while the other keeps the building warm.
View the project
Heat pump
EN4
Barnet
Cascade pair of air source heat pumps
Two machines in cascade on a flat roof, flow and return in insulated copper with isolating valves on each leg, so one can be shut down and worked on while the other keeps the building warm.
View the project
Book a free survey for your roof
We look at the roof, the space for a battery and the electrics, then send a written price that does not change. No cost and no obligation.
Monday to Friday 9am to 7pm, Saturday 10am to 3pm, Sunday closed
Page updated